Project Overview
In 2017, IA were invited by Arup and Scale Rule to collaborate with them on providing workshops with local school children, to promote and encourage careers in design, construction and engineering as a part of ‘Next Generation Design – Brum 2017’. The focus was to design (and build) a pavilion for Birmingham, which would form a central focus point for the Birmingham Weekender festival in 2017.
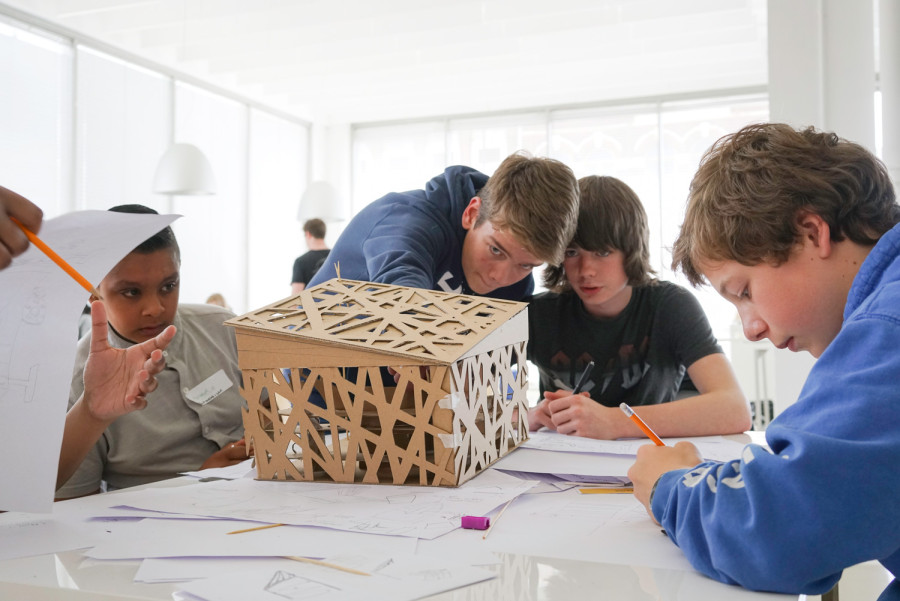
The workshop weekend, hosted at NEST, involved students in years 9/10 who could enter either individually or as part of a team from across 42 different schools. The priority was to get young people excited about sustainable co-creation and make careers in the construction industry more accessible to those from disadvantaged backgrounds through knowledge exchange, networking and creating opportunities for future work experiences or apprenticeships. The winning team consisted of 3 girls from King Edward VI Handsworth. Their design ‘Pavilion Babs’ was inspired by artist Barbara Hepworth. The design consisted of a dome-like structure with a number of openings for access and light, focusing on natural shapes and forms.
Process
The below outlines the key process of the Next Generation Design weekend event and the ongoing co-design and construction process:
1. Demystifying the industry
The weekend began with an open lecture format from different industry members, explaining the different key roles that exist within the built environment sector.
2. Site walk (RIBA Stage 1)
The attendees were taken on a site visit, exploring techniques of site analysis and how to draw site conditions to scale.
3. Design workshops (RIBA Stage 2)
Workshops were held with architects, structural engineers, M&E consultants and lighting designers to show team-working across a broad range of disciplines and provide the participants with professional contacts across the built environment.
4. Presentation (RIBA Stage 2)
With the support of practice volunteers, each group prepared a 10-minute presentation to the judging panel. The selection process and criteria were transparent which ensured that attendees understood how their design responses were assessed.
5. Feedback forms (RIBA Stage 2)
Feedback forms were distributed to the students to evaluate the process. This ensured a continual learning and adaptation of future iterations of the programme based on their experience and reflections.
6. Design development (RIBA Stage 3-4)
The selected design was taken to Arup for a discussion on the buildability, wind-loading and connection details. The design team went back to the school to develop a detailed model and assembly drawings, including a VR walkthrough.
7. Build (RIBA Stage 5-6)
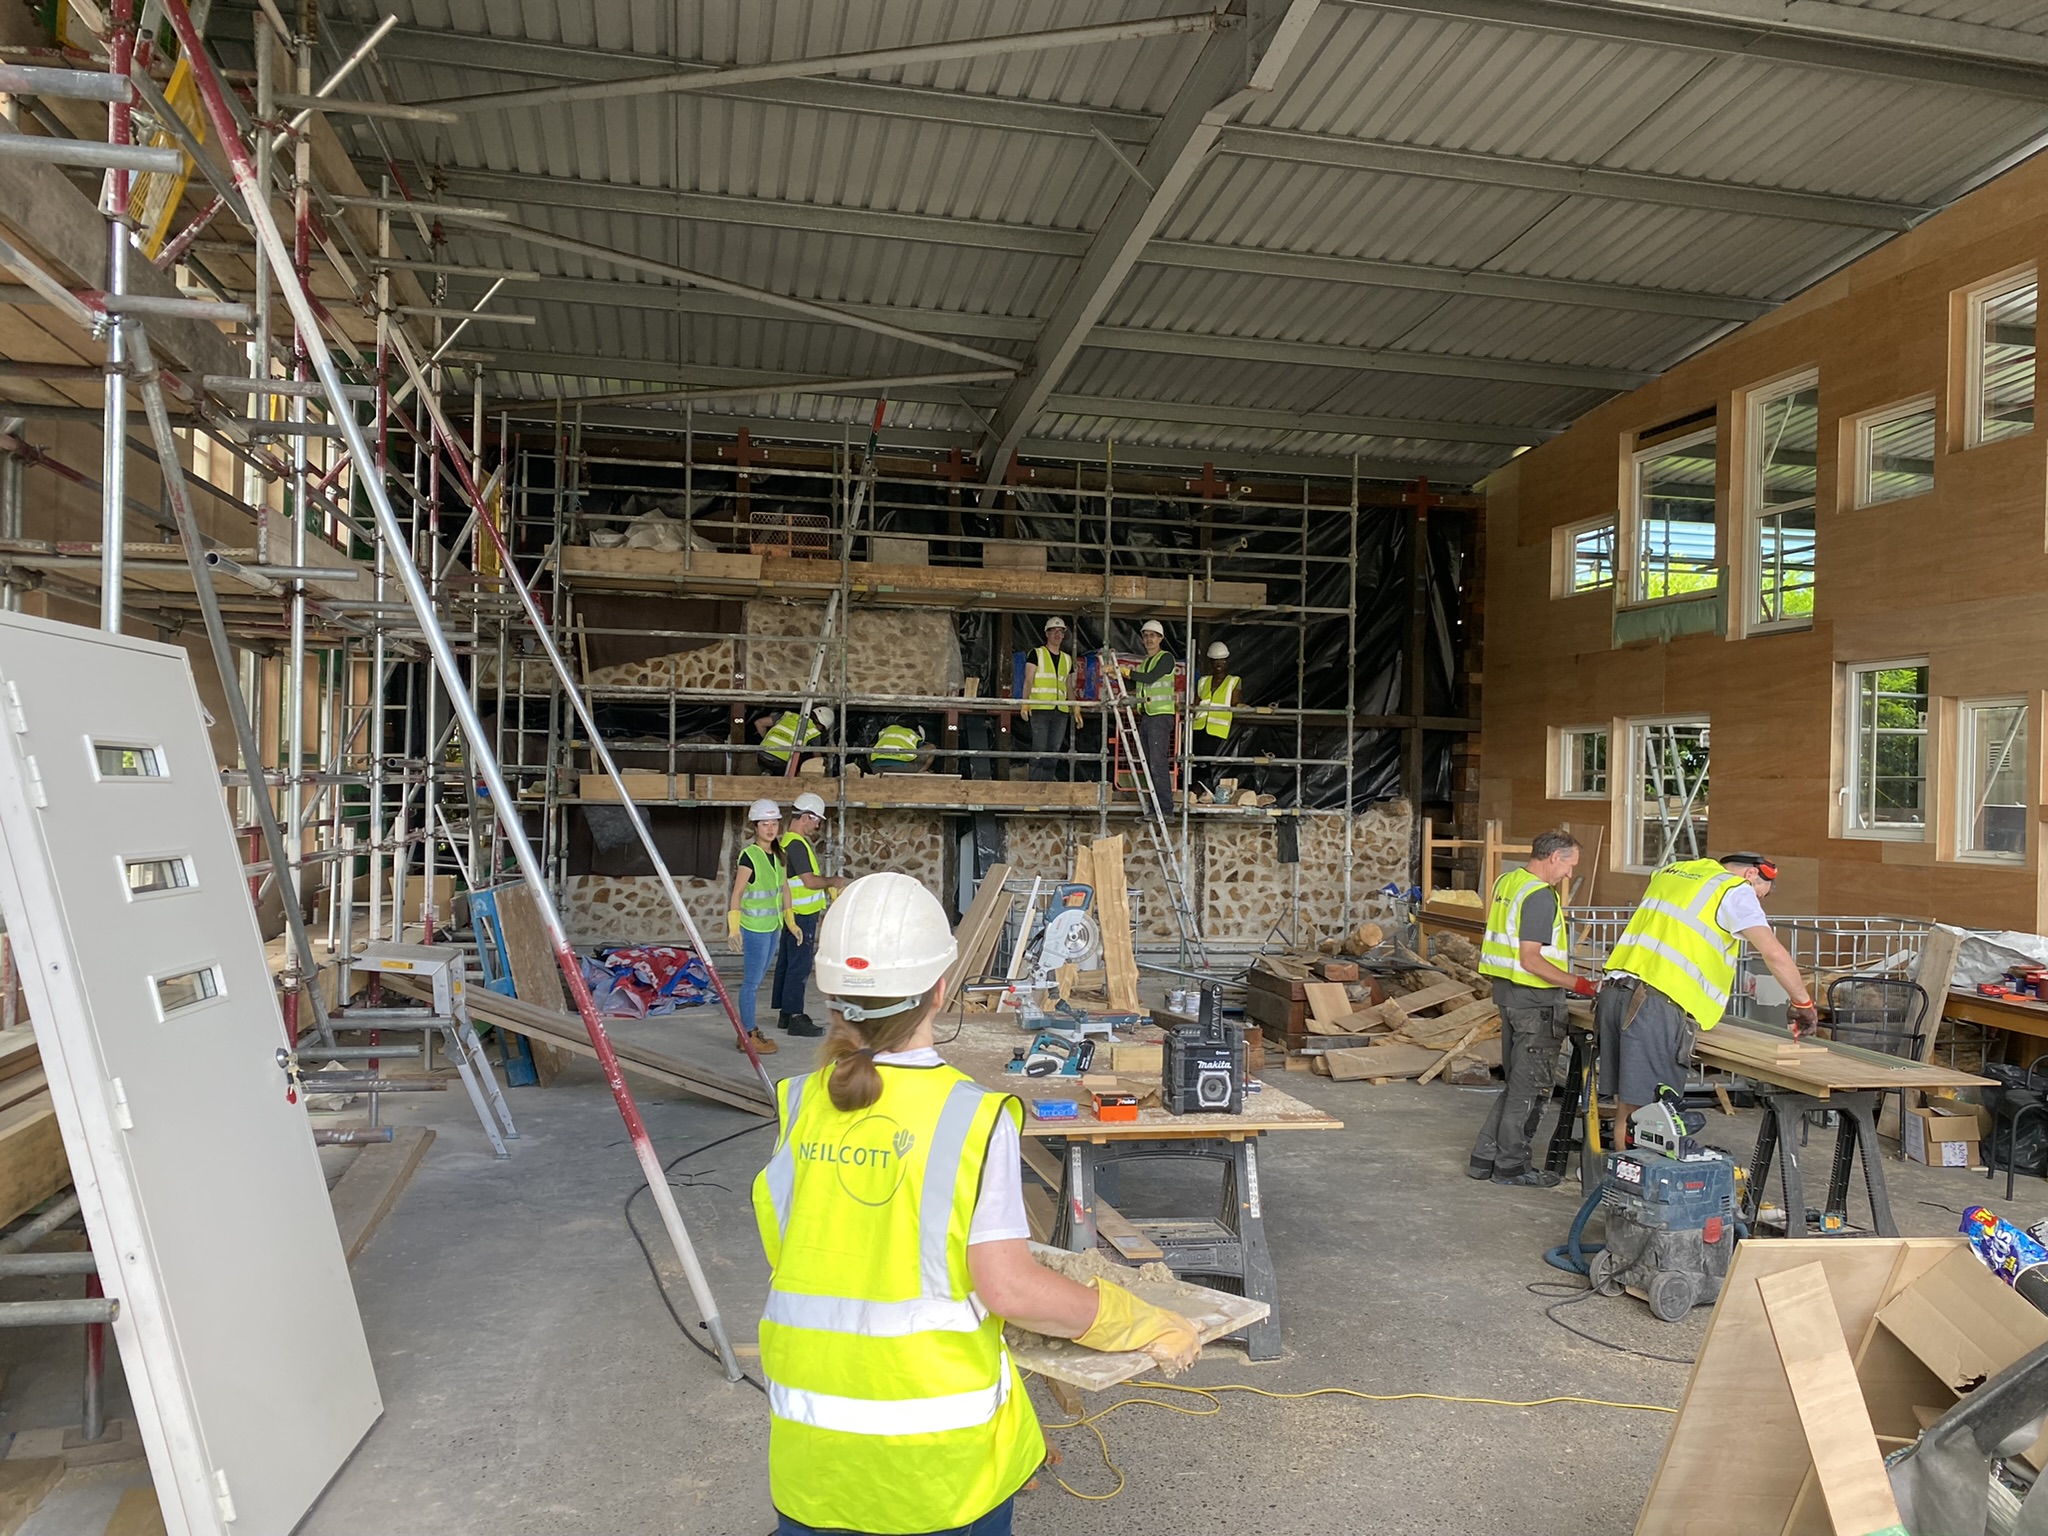
IA set out a safe 5-hour construction plan, involving the slotting together of 126 pieces by hand using one scaffold tower. The pavilion was then de-constructed and rebuilt at the school of the winning design.
8. Ongoing legacy (RIBA Stage 7)
The process has led to three further iterations of the festival, allowing for the design process to be honed and differing pavilion architectural outcomes. IA keeps in touch and offers work experience to those interested in exploring the profession further. A brochure was also created which the schools use as a career insight tool to explain wider roles within the construction and design industry.