1.1 Background to Guide
1.1.1 Who this guide is for
Designers, co-design facilitators and students
This research builds on the growing interest in co-design processes within both architectural practice and academia. It is intended to provide a resource for those individuals and groups who are committed to integrating participatory methodologies within their design practice through providing tools, documentation and analysis of case study projects.
Individuals and community groups
Successful co-design is predicated on opening up design and decision-making processes to those outside of design professions. As such, the guide is intended for use by community organisations and individuals that are often neglected, unrepresented, or overlooked in conventional engagement exercises. It provides key definitions to help navigate design processes, tools for exercising agency and encouraging authorship, and case studies as a resource to inspire action.
Local authorities and policymakers
It is vital that those with the power to make decisions that affect the development of the built environment recognise the intersectionality of the issues that ‘impact ‘spatial justice’, and understand the potential benefits that co-design offers in the context of post-Covid planning and reprioritisation. In recent years, local authorities have begun to see the value of co-design in the planning process, especially in large-scale projects, but this has also spread to localised temporary interventions over the course of the pandemic. The research would be a valuable resource for local authorities to consider future co-design practices as they review the experimental processes undertaken, and would empower them in planning processes, especially for significant schemes.
Clients and developers
This research will benefit clients and developers that seek to engage with a wider range of people, their histories and lived experiences in creating more imaginative and inclusive spaces where users have greater ownership.
1.1.2 Research context
The guide is the culmination of two years of work by the authors, in conversation with a network of mostly London-based research collaborators and critical friends, initially over virtual meetings over the course of the Covid-19 pandemic. In the later half of the research, site visits and a symposium were held, which brought together the voices and reflections of practitioners, academia and representatives from local authorities.
1.2 Executive Summary
1.2.1 Co-designing towards spatial justice
This research and guide builds on the rich legacy of co-design work that has run alongside the more conventional development models and architectural design practices of the built environment, and frames the discourse under the broader framework of spatial justice to draw out the contingencies, challenges and opportunities of collaborative and power-sharing processes in addressing pressing social and economic inequities, the climate emergency and other intersectional issues that communities face today.
‘Towards Spatial Justice: A guide for achieving meaningful participation in co-design processes’, a research developed with funding from the Royal Institute of British Architects and the University College London, results from a close dialogue between academia and practice, the public and third sector, and professional and lived experiences. Over the course of the Covid-19 pandemic, through interviews, workshops and an in-person symposium, multiple insights – similarities and differences of co-design approaches – were uncovered and consolidated in the following pages. The nuances, complexity and diversity of experiences are captured in case studies, from which broader values and principles are drawn to inform concise co-design planning and assessment tools for readers to adapt for their own use in their different realms of practice.
With London as the primary site of reference, the authors also draw from their teaching practice in the Royal College of Art, University College London and Central Saint Martins, and their ongoing practice at DSDHA, a studio whose work spans architecture, urbanism and research under a broader ethos ‘The City is our Client’, a commitment to designing with and for a more diverse and inclusive city.
To offer a ‘one-stop shop’ for those seeking an introduction and overview to the subject, this guide concisely captures the key co-design concepts and themes with sign-posts to relevant resources for further reading.
1.2.2 Key findings from the report
The case for co-design
• Co-design is especially important for strategic work (design codes, neighbourhood plans), masterplanning & public realm, and meanwhile projects.
• Co-design is not the answer to everything, just as ‘community land trusts’ are not the only answer to the housing crisis.
• Just as social value and equality impact assessments should be embedded in the design and procurement process, the impact of co-design should be continually evaluated across project stages.
• Co-design, when understood as a workflow within a project, sits between planning, project management and the RIBA Plan of Work.
• Co-design needs statutory and local authority leadership in setting the standards and requirements for engagement.
Co-design in action
• Defining and being transparent about parameters is the first step to co-design.
• Co-design is an attitude and process, that needs to be contextual and site specific.
• The designer is not always best placed to facilitate co-design, sometimes a neutral role is needed.
• Co-design is a cyclical process.
• Different team structures and methods of engagement (e.g. steering groups, champions, Community Design Review Panel) have different implications for the co-design process and impact.
• Value for community is value for project.
DNA of good co-design processes
• Local authority leadership.
• Embedded client with a strong commitment to ESGs.
• A client, design and project team that reflects local demographics.
• A recognition that co-design is part of commissioning and planning process.
• A contract between all parties involved (e.g. community charter).
• A procurement process with funding schedules that work with the cyclical programme of co-design.
• Capacity building and skills exchange front-loaded and throughout the process.
1.3 Collaborators
The Association for Collaborative Design
The Association of Collaborative Design responds to a growing number of built environment collaborative and participatory design practitioners and community groups who felt the need to come together to have a stronger voice in advocating for empowering people to have agency. Their process includes; championing, networking, researching, events and training and collaboration. This process promotes change to the built environment from the street to the neighbourhood to the regional scale. It aims to meet people’s needs through participatory and democratic decision-making.
Anna Parker
Anna Parker is the founding Director of Intervention Architecture, a strategic thinker championing creativity at any scale, collaborating with diverse stakeholder groups to enable a greater access to the design process with meaningful engagement.
Anna has been shortlisted for RIBA Rising Star, Birmingham Entrepreneur of the Year, Birmingham Young Professional of the Year, and sits on the Birmingham City Council Conservation and Heritage Review Panel.
ARUP Accessible and Inclusive Environments
ARUP’s Access and Inclusive Environments team improves equity in the built environment by considering the diverse requirements within our communities. They believe that inclusive design must reflect the widest range of people’s requirements, and should be a feature of every building, space and interaction within the built environment. The team works on projects to ensure they are as easy to navigate and use whatever the individual’s personal circumstances or identity, including age, culture, disability, gender and family or economic status.
Dan Daley
Dan Daley works as Senior Project Officer (formerly Masterplanning and Delivery Coordinator) on the South of Ashford Garden Community project, a new role created as part of his Public Practice placement at the Ashford Borough Council between 2019 and 2020.
The role was created to establish communication channels between multiple developments and to prepare a community development programme on behalf of the Chilmington Management Organistion (CMO), a hybrid management model led by residents of Chilmington. The role was funded by Homes England’s Garden Communities programme with the aim of increasing Local Authorities’ capacity to advance the delivery of new homes.
The case study is based on an interview with Dan Daley and his study produced for Public Practice titled “Sustainable Stewardship: Setting-up structures for community-led governance on strategic sites” (Dan Daley, Public Practice, 2020).
Diana Phiri-Witty
Diana has worked in the public and private sector in planning, regeneration, design research and community engagement roles in the UK, Malawi and South Africa. She is currently working on a co-design high street recovery project alongside a community group in South London.
DSDHA
DSDHA’s work spans from macro-scaled urban strategies and infrastructure studies through to highly acclaimed individual crafted buildings, which celebrate the act of making and materiality within architecture. These projects have evolved through a unique design methodology that deploys tactics developed across 15 years of parallel research in academia and on the ground.
Their body of work that is engaged in a constant search for new forms of responsive design and sustainability through active design and research, spanning from crafting beautiful and sustainable buildings, welcoming landscapes and whole new neighbourhoods, through to writing briefs that will shape how spaces might be used long into the future. The studio’s aim is to foster positive change and to empower communities, creating social value through collaboration and meaningful engagement, often looking at how relationships and partnerships can make best use of the city’s latent spatial potential.
Greater London Authority (GLA), Place and Design Unit
The Greater London Authority(GLA) was established in 2000 to represent the interests of Londoners and direct the future of London. The Mayor of London, along with the London Assembly is accountable for the strategic government of London.
Place Unit:
The GLA Place Unit is a new jointly functioning unit, working across the GLA and TfL to support delivery of good growth through integrated place-based working. Working across the GLA Group, the Place Unit seeks to unlock good growth through evidence-based prioritisation, spatial prioritisation, effective case making, co-ordinated investment and continued engagement with government, boroughs and the private sector.
Design Unit:
The GLA Design Unit is a new unit within Planning and Regeneration, which promotes design quality and inclusion in the built environment of London. Guided by the Mayor’s principles around Good Growth, this includes championing spaces that are economically and socially inclusive, environmentally sustainable, accessible and sensitive to context. The Good Growth by Design programme recognises the role of design in improving development and delivering quality of life in an ever-denser city, drawing from existing design and place shaping expertise by engaging with the built environment profession.
Isidora Larraín de Andraca
As a practitioner, Isidora Larrain has experience in a variety of capacities on different levels from national, local, regional and third-sector work.
National government
Larrain started her career developing a neighbourhood recovery programme for the Ministry of Housing and Urbanism in the Chilean National Government (2011-13). This involved researching how to standardise participatory processes for neighbourhood development recovery programmes (such as public spaces, schools and hospitals). The challenge of this project was to provide a top-down, government-approved standardised methodology whilst taking into account the individual, and sometimes contradictory, needs of each neighbourhood.
Local government
This role led to a local government position in the Municipality of Santiago (2015-16), affording her the opportunity to take a step back from the top-down approach of national government and work with people on the ground through urban rehabilitation design.
Regional level
Larrain’s work at a regional level required neither a top-down or bottom-up approach, but created a balanced network of communities where people could share lived experiences.
Third sector
This led to the formation of Fundacion Fibra; free from the structure of government and bureaucracy of international organisations, this third sector organisation offers a platform where multiple stakeholders can be included through active participation across sectors. This model has proved most effective in terms of time and financial constraints, allowing for the exploration of new community-based approaches for the rehabilitation of abandoned and under-utilised structures.
Intervention Architecture
Intervention Architecture (IA) is an interdisciplinary RIBA-chartered design studio based in Birmingham. They are interested in site responsive works and engaging users throughout each stage on a variety of project scales.
They invite people to engage with space in innovative ways, from working on the development of sketches to material details, to the making of space and collective involvement, from community-led architectural regenerations, to artist collaborations: “Our way of working is collaborative and open, to enable extensive exploration of ideas, an inherent appreciation for craft, and the value of workmanship and materials.”
They operate under a number of ‘umbrellas’ and scales of co-design, including work with children, students and international partners (such as ‘City for Culture’ in Coventry). Whereas community engagement and consultation are undertaken at key points in a project, IA use co-design as an essential continuous reference point carried through from project inception to delivery.
Jane Wong
Jane is an architect working across design, visual culture and writing. Her work focuses on the relationships between familiar and neglected histories, social and political processes that shape landscapes and the built environment. She has led numerous public realm projects and strategic visions at DSDHA for historic estates and the cultural sector, such as the Royal Albert Hall, Manchester Square and the Portman Estate, and research studies on accessibility and inclusivity. She teaches at the Bartlett School of Architecture, previously co-leading UG6 at the BSc and currently teaching on MAHUE and MSci programmes. She was born in Hong Kong and studied at the Architectural Association.
Joel De Mowbray
Classic institutional engagement approaches accentuate inequalities by accommodating those with the privilege of time. After six years in local government Joel founded Yes Make in 2021 to get out from behind the desk and provide alternatives to this paradigm.
Julia King
Dr. Julia King is a Research Fellow at LSE Cities and a design practitioner. Trained as an architect her research, design practice, and teaching focus on urban marginalization, infrastructure, and micro-economies. She also directs the ‘Apprenticeship Programme in City Design’ at LSE Cities. The scheme is a novel outreach programme for young adults from London to learn through practice at the LSE. Uniquely for such a scheme, outcomes will influence the real-time design development and realisation of a number of public space projects that will be realised by the developers of Wembley Park from 2021 onwards. It is a legacy project of Seen and Heard – a study of privatised public space and youth culture – a project coordinated by Julia and commissioned by Brent 2020.
Seen and Heard
Across a series of workshops during summer 2019, 22 members of the collective worked with a team of researchers from LSE Cities in a summer-school type environment at the Yellow Community Centre in Wembley Park, learning about public space and exploring different options for designing it. Across five day-long workshops, they built models, went on walkabouts and met with Quintain, the Wembley Park developers. The outcome of the process was a co-designed space for young people in the new Wembley Park development, a set of policy recommendations for addressing the needs of young people in public space, and the ‘Yellow Charter’ a statement written by the Blueprint Collective calling for young people to have a greater role in the planning and design of public spaces. LSE Cities is continuing to work with Quintain on the design of White Horse Square on the Wembley Park site for young adults.
Julita Skodra
Julita is a postdoctoral researcher and a coordinator of the Research Cluster “Healthy City Bremen” as well as a lecturer at the University of Bremen and at the Bremen City University of Applied Sciences. Her research, at the intersection of urban planning and health and well-being focuses on understanding the conditions necessary for urban transformation towards healthy, just and sustainable neighbourhoods and cities. She has relevant experience in the co-creation processes (co-design, co-monitoring) from the EU Project CLEVER Cities and will bring her experience in integrating interdisciplinary perspectives for healthy and equitable planning.
Lydia Toohey
Lydia is an Urban Designer with a specialism in stakeholder engagement and public realm design. Since joining DSDHA, she has worked on a variety of projects specialising in strategic public realm visioning and is currently leading public realm design projects for the Green Park and Piccadilly Gateway and for Berkeley Square.
Lydia is a specialist in local stakeholder engagement, networking and co-design research, working on the design of public spaces at the British Library Extension, Essential Exchange in Vauxhall, and this ‘Towards Spatial Justice’ research. She has recently led DSDHA’s co-design of public spaces for young people at White Horse Square in Wembley in collaboration with the LSE Cities Programme. Lydia is also a collaborator of ‘Reclaim Public Space’ and ‘Public Studio’ with Central Saint Martins, coordinating and co-designing interventions with local stakeholders in order to create connectedness in the public realm.
Mei-Yee Man Oram
Mei is the Access and Inclusive Environments Lead at Arup. She evaluates the accessibility & inclusivity of the built environment in relation to the local & national requirements, social / cultural setting, and best practice, and considers the changing trends and demographics of our societies to address future requirements of a diverse population.
Neal Shasore
Dr Neal Shasore is Head of School and Chief Executive of the London School of Architecture. He joins the school following positions at the RIBA, the University of Westminster, the University of Liverpool, and the University of Oxford. He is particularly passionate about diversifying architectural education, heritage and practice. An architectural historian by training, his research and writing has primarily focussed on architectural culture in Britain and the Empire in the first half of the twentieth century and this critical perspective informs his own pedagogy and practice. He is a Trustee of the Architectural Heritage Fund and the Twentieth Century (C20) Society.
Projektbüro Innenstadt Bremen
The project office is an intermediary that takes care of the development of the inner city on behalf of the city of Bremen – in close cooperation with the administration, politics, entrepreneurship, associations and initiatives and in lively exchange with the civil society – enabling diverse population groups to actively participate in co-designing the inner-city.
Soundings
Soundings are a public and stakeholder engagement consultant in the built environment working for clients in London and across the UK. Some of the key belief statements of the practice include: investment in communities develops real opportunities; a collaborative process builds communities of interest; trust, clear responsibilities and accountability lead to success.
Stephanie Edwards
As a Co-founder of Urban Symbiotics, Stephanie leads on a variety of scales from strategic masterplanning to meanwhile activation programmes. She is currently working on co-created regeneration strategies in the UK and globally with UN Habitat’s Global Future Cities Programme.
Steve McAdam and Christina Norton
Steve and Christina are founding directors of Fluid/Soundings, with over 25 years’ experience of working on demanding development projects across residential, commercial and cultural sectors in urban and rural settings. They are acknowledged as one of the UK’s trailblazers for public participation in planning and design processes and many of the innovative approaches they have piloted have now become accepted norms for good practice.
Tom Greenall
Tom is an architect, educator and Director at DSDHA. His experience covers a range of scales and sectors, from landscape design for the Royal Albert Hall and the British Library to public realm frameworks for the West End, Mayfair, Broadgate and Loughborough Junction, and from residential and commercial schemes in central London through to education projects in Sheffield and Doncaster. Since 2011, Tom has taught a design studio in the School of Architecture at the Royal College of Art. He is also a Part 3 examiner at the University of Westminster and was previously a visiting tutor at the Sandberg Institute in Amsterdam, where he taught as part of the founding faculty of an experimental, tuition-free masters programme.
Together with colleagues from DSDHA, Tom was awarded the 2016 Fellowship in the Built Environment by the Royal Commission for the Exhibition of 1851. He is currently a member of the Ealing Design Review Panel and Chair of the Wandsworth Design Review Panel. Expanding on DSDHA’s research-led agenda, Tom previously guest-edited an issue of AD magazine titled ‘The Business of Research: Learning and Knowledge Redefined in Architectural Practice’.
Urban Symbiotics
Urban Symbiotics are an insight and research led multi-disciplinary design, architecture and masterplanning practice that focus on user experience to provide unified design solutions:
“we ultimately believe that it is only by truly engaging communities and understanding how people live and aspire, that the development of unique integrated and relevant spaces can take place. Our innovative placemaking strategy is underpinned through a process of engagement, insight and ideation.”
Yes Make
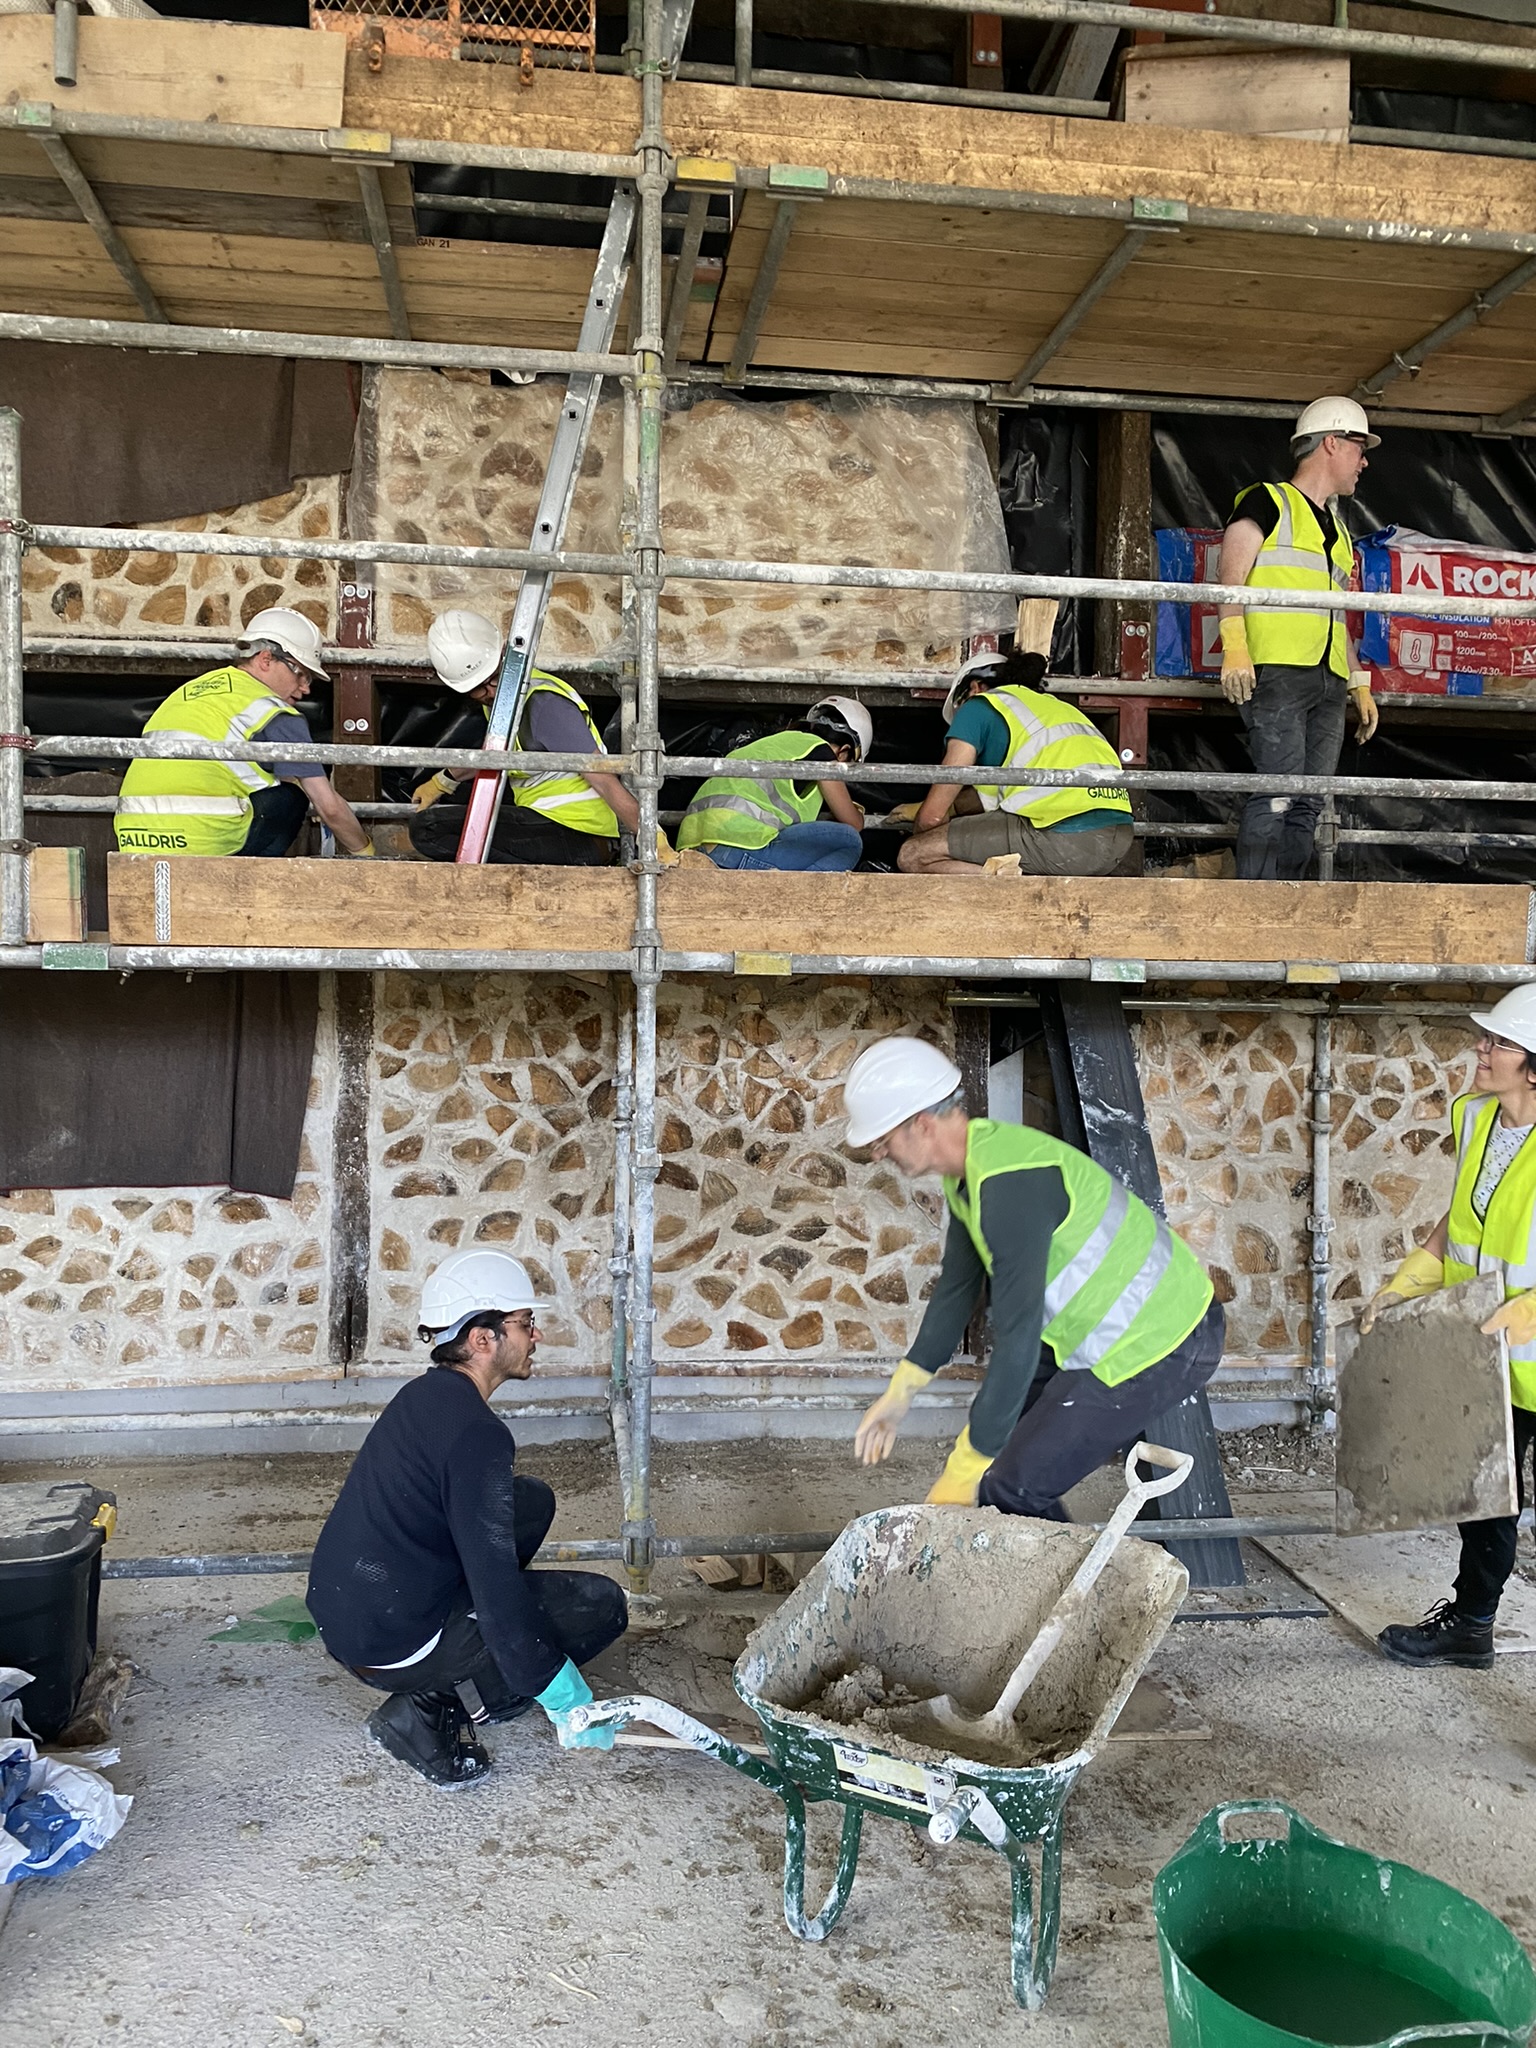
Yes Make specialise in designing and making beautiful public spaces rooted in the ethos that access to beautiful things should not be limited by your ability to pay for it. They primarily use trees that have fallen in the city as a zero carbon, circular material, complemented by a wider material palette. Their process prioritises shared physical work as a research tool to create the time and space for conversations with local people that are otherwise impossible.
Yip Siu
Yip is as a Senior Project Officer at the GLA (Regeneration). Having completed his Masters in Architecture at the Bartlett, he has a keen interest in social and participatory co-design, where his research has focussed on the pedagogical potentials of architecture in society and leads on capital project delivery as part of the Mayor’s Good Growth Fund and High Streets Missions in North-West London.