Project Overview
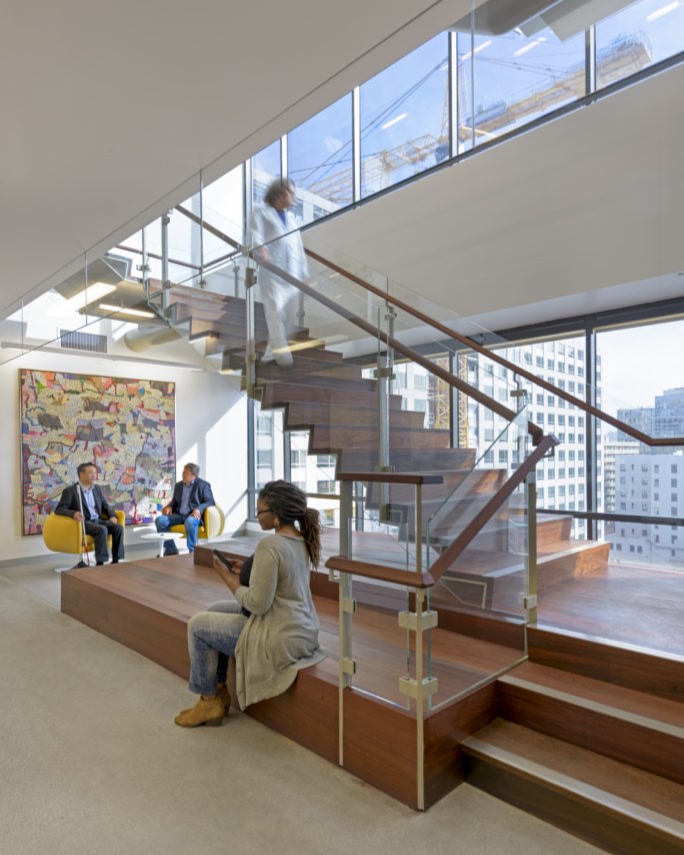
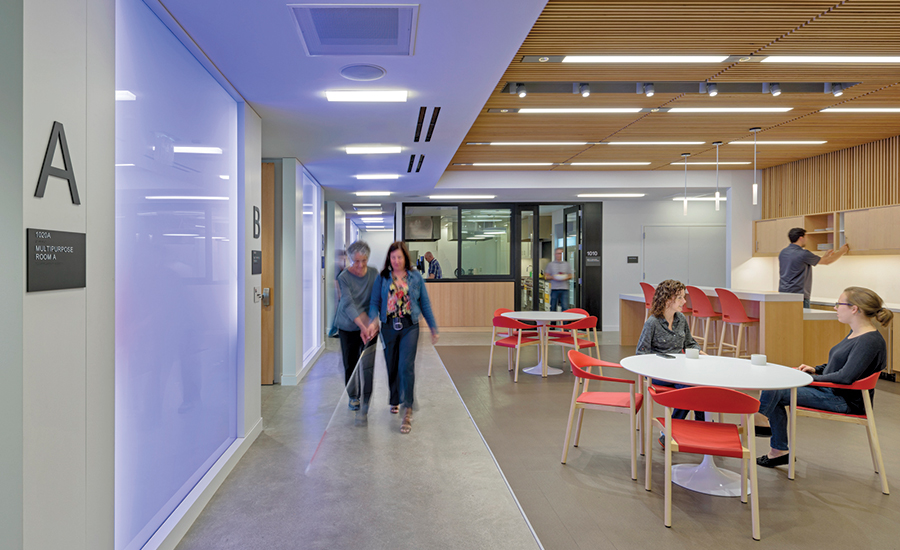
LightHouse for the Blind and Visually Impaired is on the forefront of technology and training for blind and low-vision individuals. LightHouse needed a new headquarters that would allow them to expand their services and provide an uplifting, positive and beautiful environment through the thoughtful integration of acoustics, materials, and technology. Arup were appointed as Acoustics, Audiovisual and ITC designers for the project, with specific coordination with the Access and Inclusive Environments team.
Before the design was finalised, the plans were run through the Arup SoundLab to simulate options for the acoustic experience of the space, ensuring the design was effective not only in terms of configuration but also acoustics. The project focussed on stakeholder engagement, creating pilots to test and gain feedback on different acoustic treatments before finalising the proposal. The process involved VR/AR headsets which ensured an inclusive and effective engagement for the user’s needs.
“To be able to say ‘this is the sound I want’ and be able to tune a room to that specific acoustic quality was extraordinary.”
– Bryan Bashin, CEO, LightHouse for the Blind and Visually Impaired.
Process
The following outlines the overall process of the Accessible and Inclusive Environments team:
1. Research and consultation
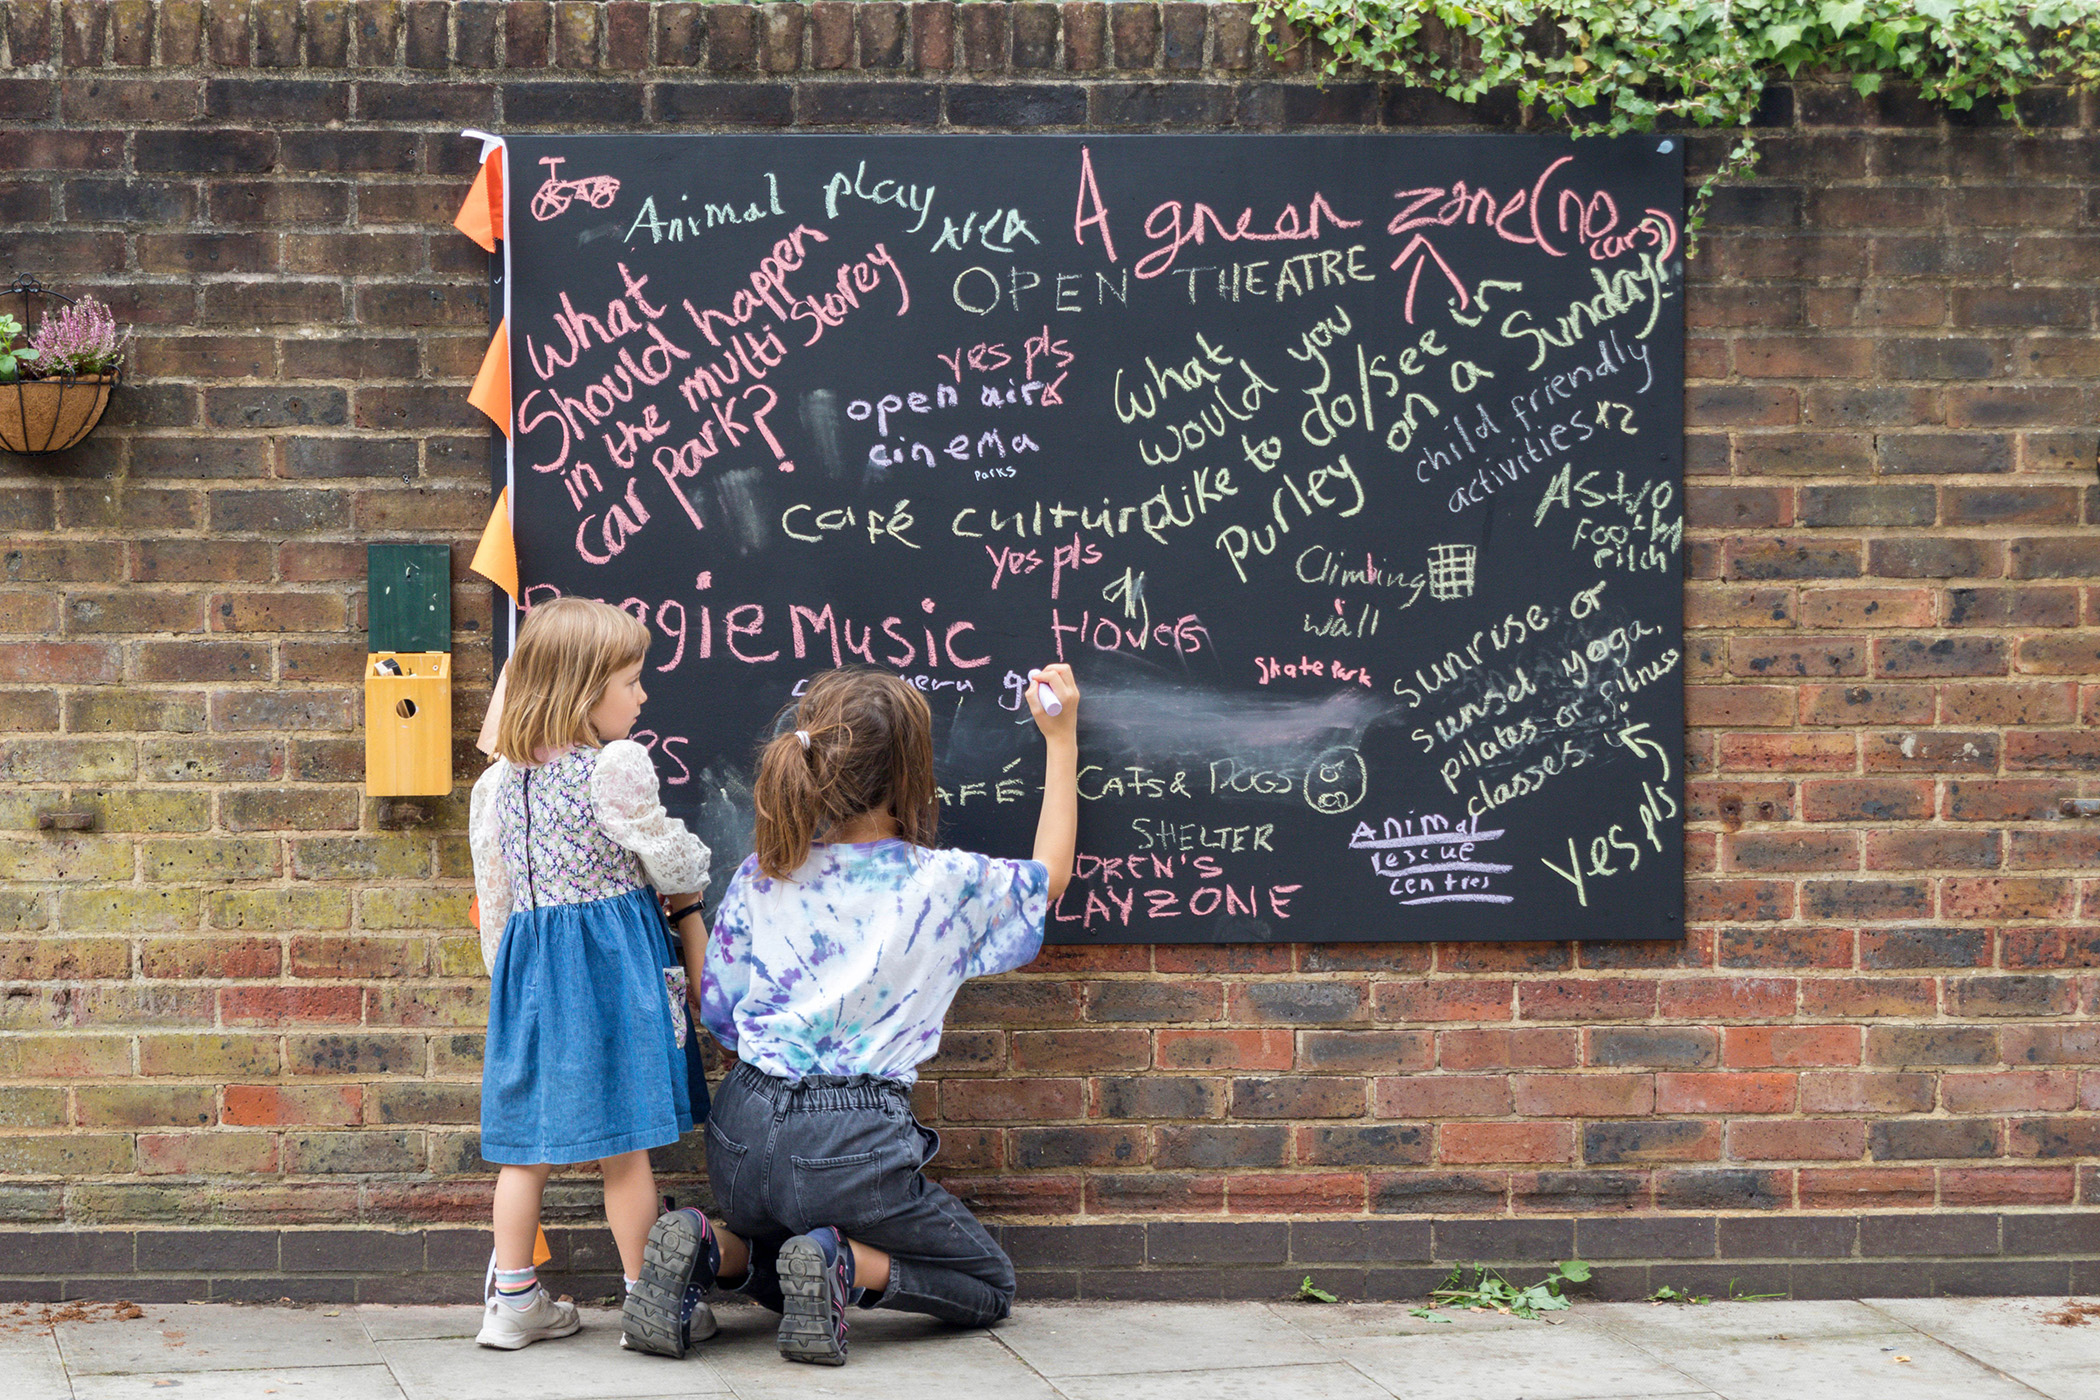
“We begin with research and consultation, forming user groups to explore the asset’s true purpose and needs”. This typically takes the form of focus groups, interviews and site walks.
2. Audits
Audits provide a starting point to identify the current situation and existing barriers. Items are categorised to ensure there is a clear set of prioritised actions to implement improvements to access and inclusion within the space.
3. Wider impact
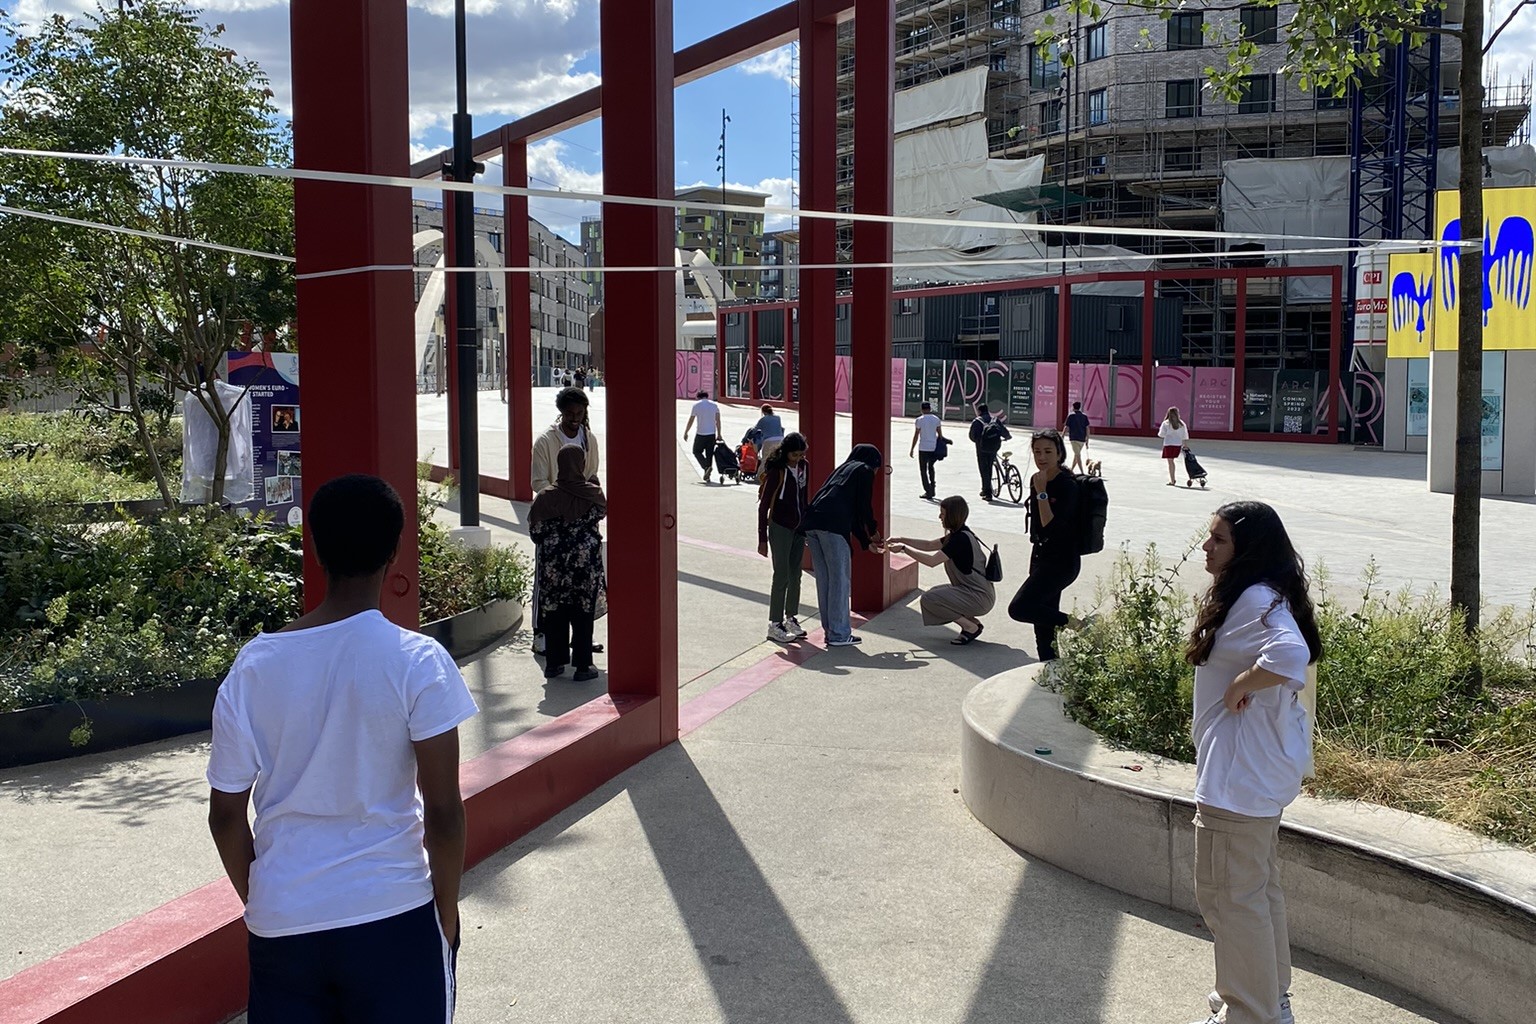
“We identify the right inclusion standards and understand the wider impacts on the local environment and community”. This involves consultation which prioritises learning from the lived experience of local groups.
4. Inclusivity
“During the inclusive design process itself we ensure no-one is overlooked and that all standards are met or exceeded.”
5. Consistency and delivery
“The construction phase is important too; we undertook tests which ensure lighting, noise and crowding factors are robust, and that inclusion aspects of the design are not inadvertently ‘managed out’.”
6. Ongoing support
“Once the building is complete our inclusive design team can provide ongoing support,to make sure the asset stays relevant and usable by all.”
Key Takeaways