Project Overview
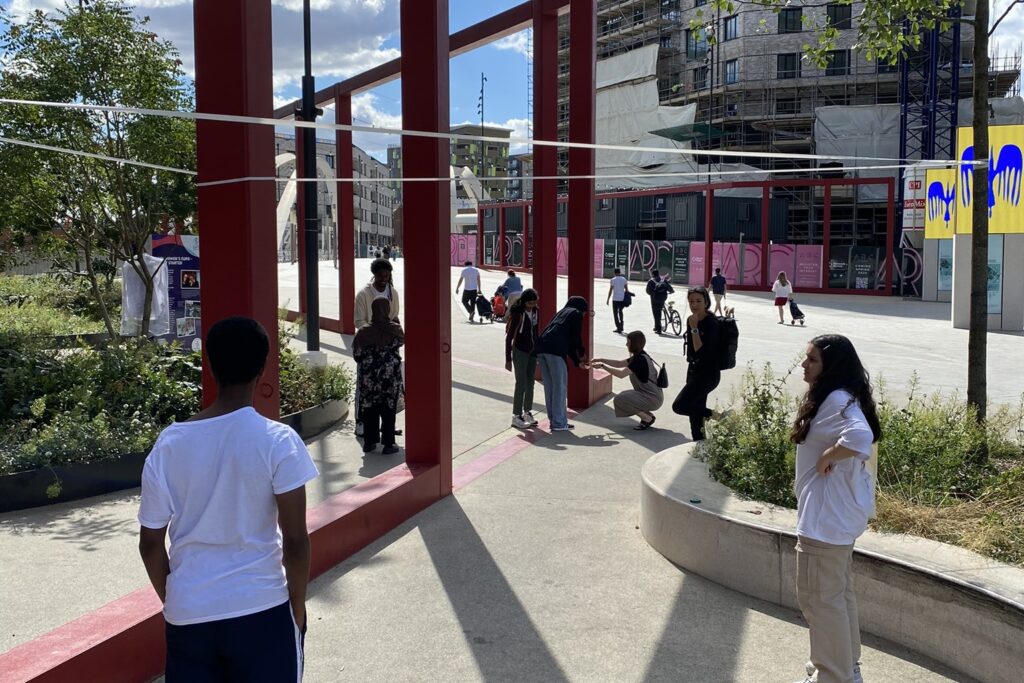
White Horse Square, Wembley, is a public space that experiences extreme fluctuations of foot traffic and demographics – residential amenity by day, passage for 12,000 people by night on event days – DSDHA designed a phased scheme which provides integrated solutions to wayfinding and crowd control through the introduction of two large sculptural red trusses and generous planting zones, which provide an urban oasis for surrounding residents.
The first green space – a flowering perennial garden with generous seating – has already been delivered, while the second – a ‘playable landscape’ is being designed in collaboration with local young people – facilitated by Dr Julia King and Akil Scafe-Smith (LSE Cities) and supported by Quintain, the developers of Wembley Park. Being embedded in Brent, one of UK’s most diverse neighbourhoods with a significantly younger population, and on the back of the wealth of knowledge and trust built across different initiatives – Seen and Heard, the Brent Youth Parliament, the Blueprint Collective and the London Borough of Culture – it was critical for the co-design process to build upon the existing relationships, aspirations and findings from earlier engagement and dialogue.
Process
1. Leveraging existing networks
King launched an open-call to previous participants of the ‘Seen and Heard’ initiative, as well as local schools, to put together a team of 5 paid collaborators between the ages of 15-18 to participate in the design of the final part of White Horse Square.
2. Strategic briefing
The process involved strategic briefing to cover scope and constraints of the project, precedent studies of public spaces around the world, mapping and visioning, and design development with DSDHA. These processes were supported by online and physical workshops, including a workshop on ‘public space’ where Julia provided an engaging seminar on the contradictions and possibilities of the design and management of public spaces in the UK context.
3. Experience-based design
Participants, who knew the area intimately, articulated their experiences of different public spaces in Brent, and the nuanced observations about how certain behaviours were encouraged or deterred. Equipped with an understanding of the covert or more explicit tensions between use and management and the needs of different user groups, the participants shared their desires and aspirations for White Horse Square, from which key themes – ‘shelter’, ‘escape’, ‘play’ & ‘multipurpose’ – were identified for the entire design team within a wider aspiration to create ‘judgement free space’. The articulation of this aspiration by the young people created a prism through which design decisions could be tested – from the layout and the scale of the space down to the colours of the furniture.
4. Enacting proposals
The designs that emerged from these collective conversations were then tested on site via a series of temporary enactments and taping exercises that played with dimensions and orientation, which identified different opportunities for conviviality and intimacy.
5. Long-term impact
The dialogue and findings from workshops and site visits fed back into the detailed design of the space, which DSDHA translated and synthesised into a coherent scheme. The scheme is due to be completed later in 2023, but in the meantime, the co-design process has transformed the way participants and their social networks see and experience Wembley, their sense of belonging to a space that they have helped shape, and their sense of empowerment to both critique and enjoy the spaces they inhabit.