2.1 Co-designing Towards Spatial Justice
2.1.1 Overview
The built environment has always been complicit in political change, economic pressures and social movements. It is actively shaped by multiple actors – those in power and those disempowered – with different values, contested interests and varying degrees of agency. At its best, design can be a collective and inclusive process that addresses spatial injustices, empowering all those that the built environment serves, but more often this is short-circuited by ‘community engagement’ conducted at a superficial or tokenistic level.
This research seeks to assess existing forms of ‘community engagement’, identify current challenges that hinder citizens, communities, designers, clients and authorities in engaging meaningfully in a collaborative design process. It has been informed by a survey of ‘best practice’ in participatory design and exemplary projects that have found ways to integrate co-design into the design process at different scales, which have both demonstrated its value to resultant design and – crucially – empowered those involved.
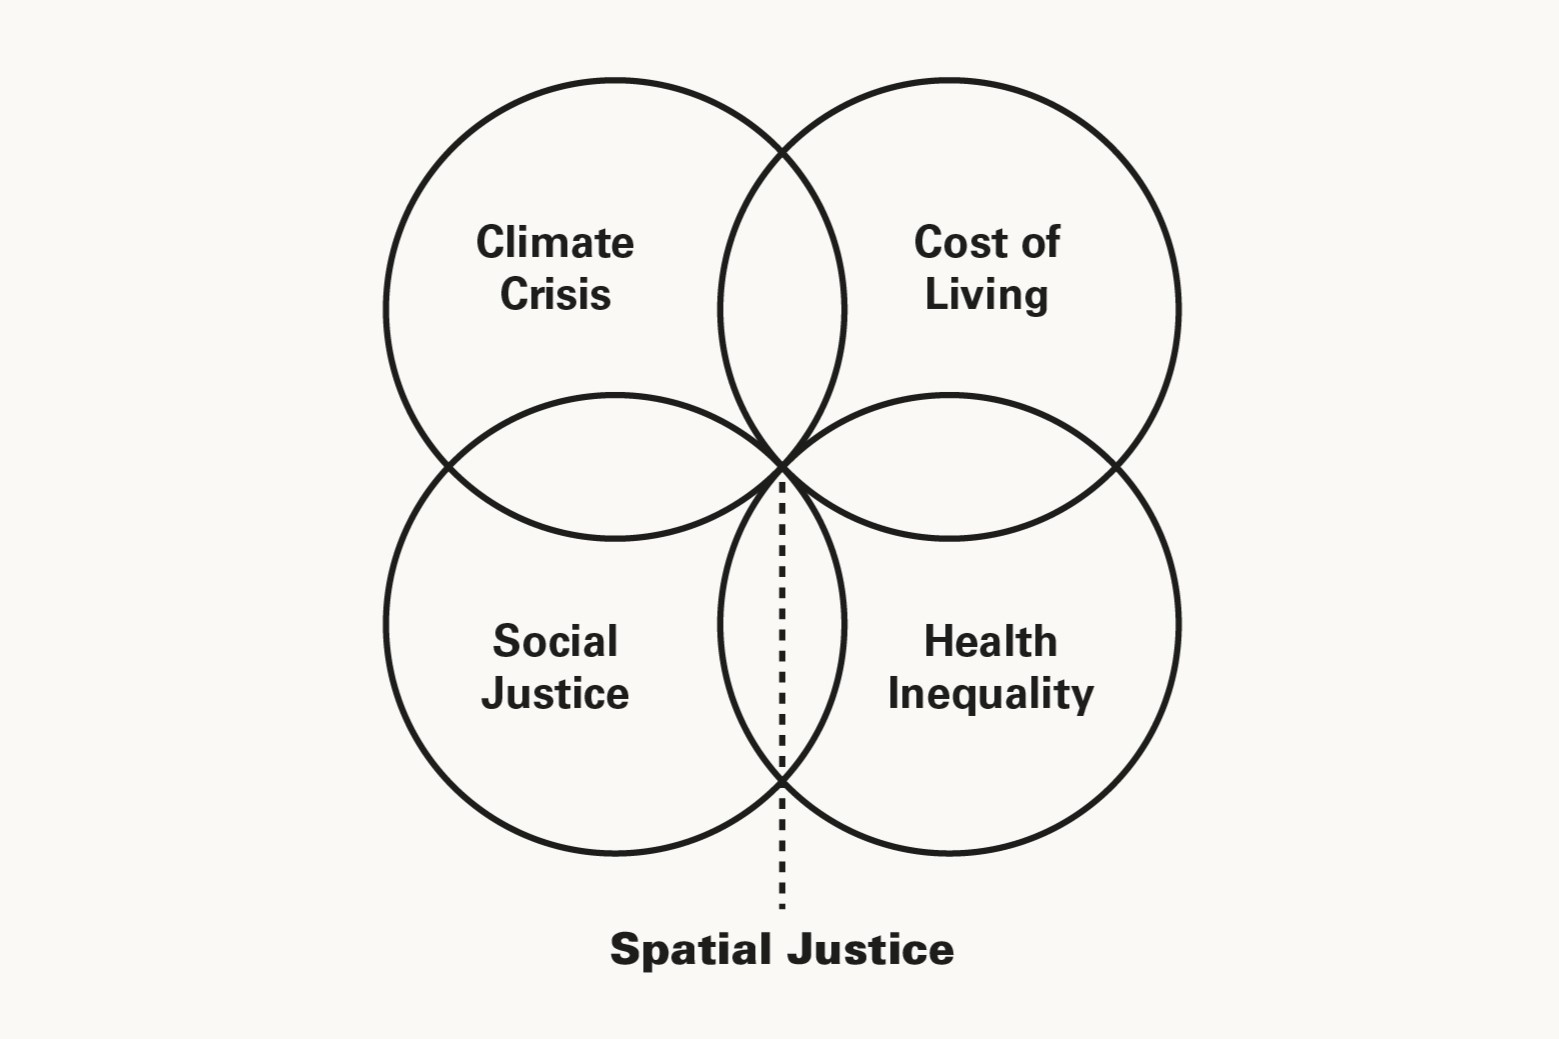
Whilst the Covid-19 pandemic, Black Lives Matter and climate emergency movements have reframed discourse within the architectural profession as well as wider societal consciousness, they are more often addressed as independent, topical concerns. This research posits that the multiple crises in health, race, climate and others cannot be addressed in isolation and that it is only through the prism of intersectionality that ‘spatial justice’ can be sought: the housing crisis cannot be remedied without a robust sustainability vision; public spaces cannot truly celebrate neglected histories without addressing entrenched socio-economic inequities; post-pandemic, the city cannot nurture better health and wellbeing for its inhabitants without challenging deep-rooted petroleum-fuelled habits that dictate urban design. Acknowledging the intersectionality of the challenges that the built environment faces, this research poses co-design both as a powerful design tool to uncover inequities and opportunities to redress them, and as an invaluable civic process in the generation, exchange, and application of collective knowledge.
2.1.2 Ethics and practice
In the context of professional practice in the UK, architects are guided by the ARB Architect’s Code (2017) and the RIBA Code of Conduct (updated 2021), which are complemented by emerging codes and protocols that address gaps in the ethics of design and research, such as the UK Architects Declare Practice Guide.
Whilst the ARB Architect’s Code does not explicitly address the architect’s duty to society and the environment, the RIBA Code of Conduct enshrines duties owed by its members ‘to the wider world’, ‘towards society and the end user’ alongside clients, colleagues, profession and oneself. The precedence of the duties to the environment (2.13) and communities (2.14) is further clarified by the Code, which spells out that where two or more principles of the Code – Integrity, Competence and Relationships – come into conflict, the one that best serves public interest takes precedence. Building on these ethical foundations, spatial justice can be understood as a lens through which practitioners can more critically make design, research and business decisions with an ethical framework that confronts the environmental collapse and and systemic inequities head on.
With the ethical framework of spatial justice, practitioners first need to acknowledge the power and capital structures that shape the conditions for practice:
• Land ownership, which dictates the possibility and conditions of development;
• Forms of politics, from direct and representative democracies that determine processes of decision-making;
• Distribution of resources, what is being invested and in who.
• The built environment, the manifestation of political and design decisions.
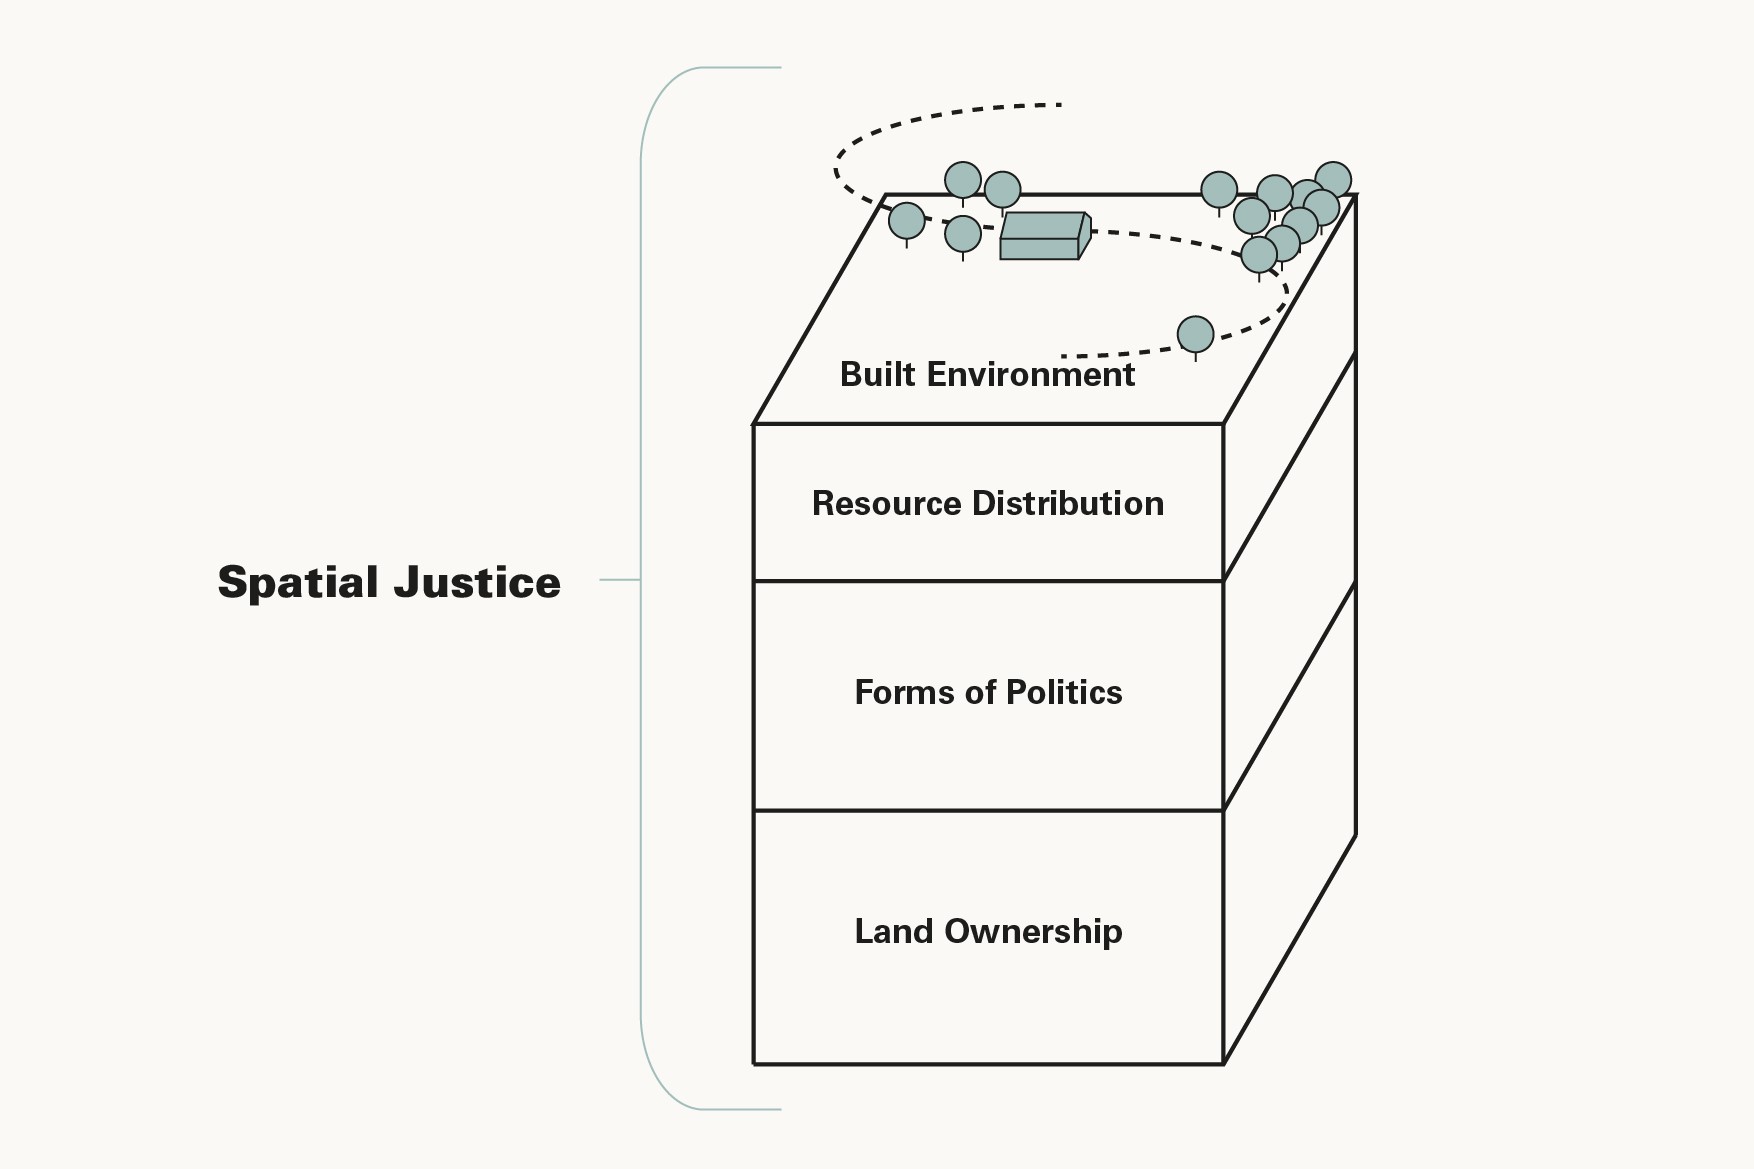
Typically, practitioners solely operate at the last and most superficial strata, but with the framework of spatial justice, one must consider the fuller stratum of development layers, address deeper structural issues and find opportunities to leverage more meaningful and impactful change. The architect, or the designer in this sense will likely find theirself in the role of the ‘double agent’, where one has to negotiate between the interests of large landowners and small local groups, balance client requirements and one’s obligations to the public. It is important to acknowledge that this professional positionality is not entirely neutral – every design decision has the potential to exclude and include, to provide generosity or withhold it. Within the framework of spatial justice, co-design (if conducted ethically and effectively) can be a means for different parties of the project to reconcile different value structures, and crucially, alter the power dynamics to facilitate meaningful collaboration and partnerships.
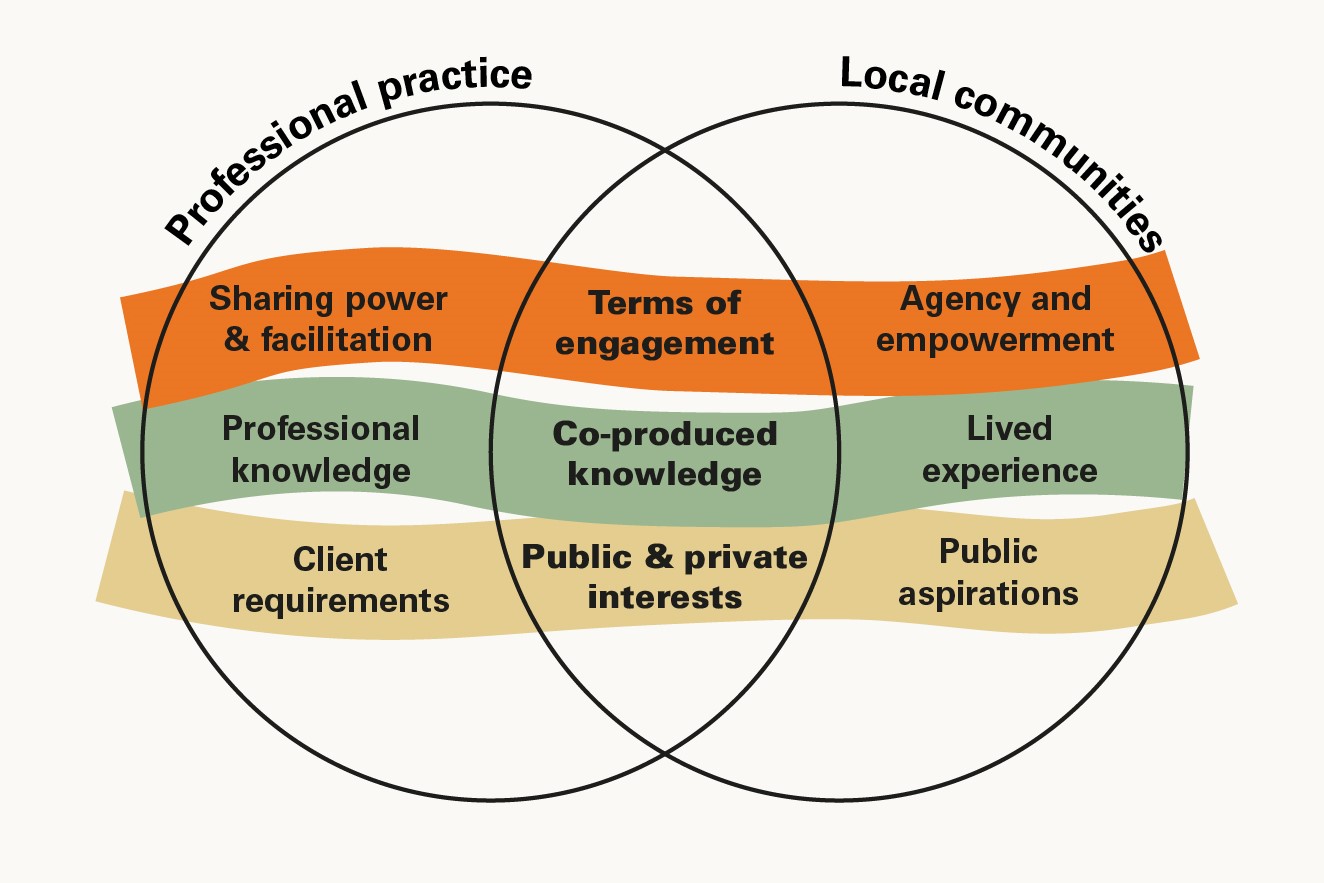
Equity sits at the centre of the spatial justice framework; to work towards spatial justice in the development context, is to acknowledge existing barriers, disadvantages and asymmetrical power dynamics – especially those between the local authority, developers, and the wider community – and redistribute power where appropriate and possible. As such, it is important to be conscious of who is being engaged in the design process, and crucially, how much agency they have, and how a co-design process might amplify and elevate seldom heard voices and positions.
Sherry Arnstein’s ‘Ladder of Participation’ is a useful framework to employ for reflecting on the positionality of a project, in terms of its relationship to its collaborators, stakeholders and the wider community, and the different levels of agency they hold. The ladder outlines different levels of citizen participation, from the lowest rung of ‘manipulation’ where engagement is tokenistic, through to ‘citizen control’ where citizens have most agency. In the contemporary context of the UK, ‘community engagement’ practices largely fall in the middle range of the ladder, between ‘informing’, ‘consultation’ and ‘placation’, and takes place between RIBA Stage 2 Concept Design and Stage 3 Spatial Coordination. In order to reach the higher levels of the ladder, the co-design process needs to begin earlier, at RIBA Stage 0 Strategic Definition before the project brief is produced, or arguably even before, where the playing field first needs to be levelled by capacity building, skills exchange and education. Stakeholders and members of the community have significantly more leverage at the early stages of a project. In masterplan projects, where there are significant gestation periods, the nurturing of relationships and the establishment of partnerships, steering groups or community bodies are particularly critical, as they help to safeguard the agency and legacy built up over the course of the project, and beyond its completion.
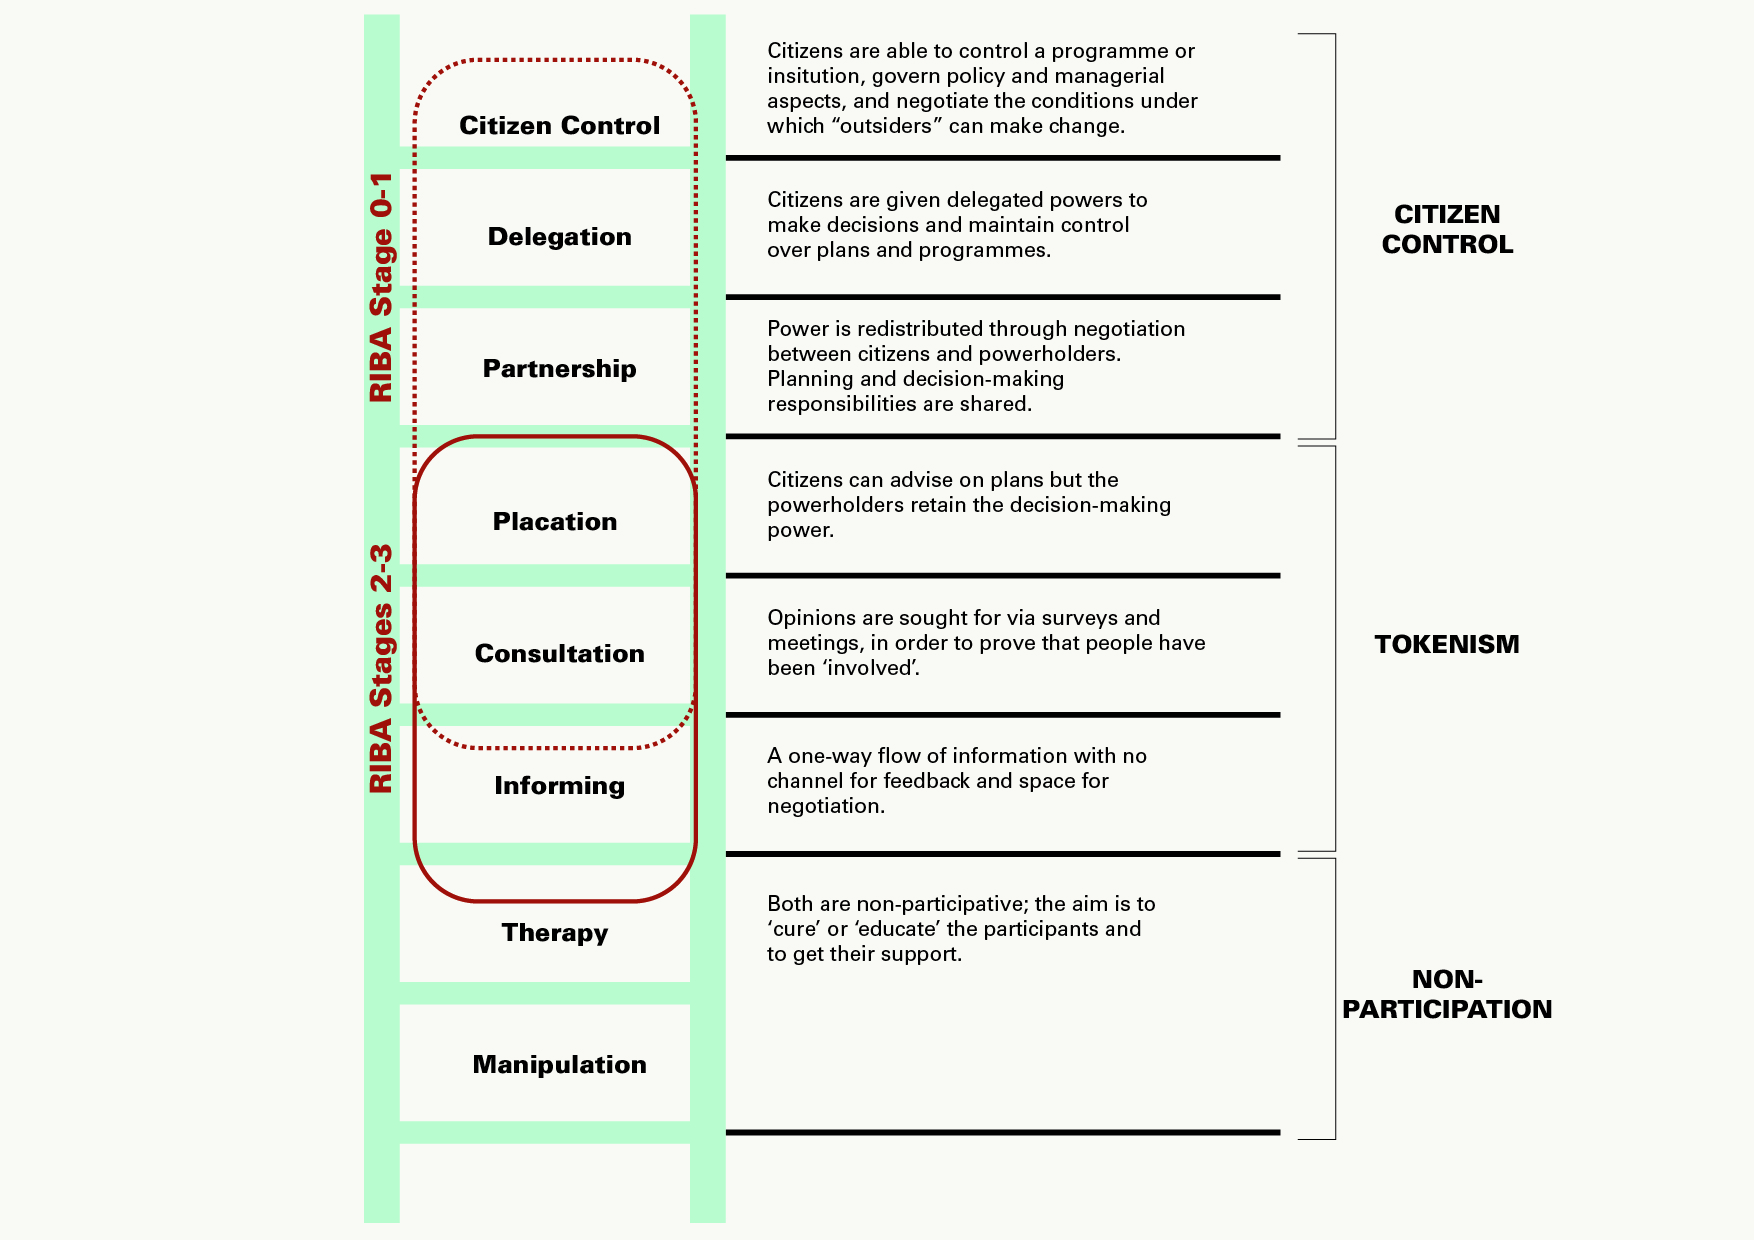
Sherry Arnstein’s ‘Ladder of Participation’ (1969) showing degrees of citizen participation, annotated with RIBA stages and the levels of agency that stakeholders and members of the community could potentially hold or attain in the process. In the current UK planning context, ‘community engagement’ activities usually take place at RIBA Stages 2-3 and occupy the middle rungs of the ladder.
In Arnstein’s formulation, each project will not necessarily occupy a single rung of the ladder – many will occupy multiple rungs, and for some, it may shift over the lifetime of a project. In the absence of industry-wide, or statutory benchmarks, targets and metrics for assessing community engagement, the ‘Ladder of Participation’ and social value toolkits can begin to help plan and track societal impact and levels of engagement and empowerment across the different stages of a project. The ‘Ladder of Participation’ is an important counterpoint to other forms of measurement as it clearly privileges the ‘citizen’ in the framework, subverting the professional gaze which at times limits the evaluation to quantifying more granular impacts.
2.1.3 The case for co-design
In the context of the UK, co-design has gained momentum in various disciplines in the last two decades, especially in the field of healthcare where participatory approaches have proven critical for shifting professional-patient and clinical pathway paradigms. Within more design-focussed disciplines, it has been largely deployed in the realm of product design as part of its user-centric methodologies, “where the user is placed front and centre in the design”1. In disciplines associated with the built environment, co-design and other forms of collaborative and participatory practices have, for the most part, taken place on the fringes of the history of development, but have more recently gained traction as communities, developers, the architectural profession and local authorities come to reckon with inequalities laid bare by the Covid-19 pandemic, and the urgent need to address intersectional issues in urban space collectively.
There are numerous definitions of co-design, and in some contexts, the term has been misguidedly attributed to public consultation and community engagement processes. At its core, co-design is an approach which enables multiple parties to design together; to co-design, is to design collectively, to share power, and exchange knowledge. Whilst it is connected with some of the activities associated with ‘community engagement’, such as stakeholder mapping and deep listening, co-design is distinct in its redrawing of design roles and decision-making process which enables participants to shape a project with a higher degree of agency. The level of the participants’ involvement and agency would differ from project to project, and possibly between project stages, but they generally require more conscious planning and effort for the following key ingredients to co-design:
• Accountability and Inclusivity
• Participation and Agency
• Project Stewardship
• Collaboration & Exchange
• Transparency & Accountability
• Critical Evaluation
Co-design is not a guarantee of a spatially just outcome, nor is it the only route to achieving an equitable development, just as Community Land Trusts are not the only solution for the housing crisis, but it can be especially effective in strategic work (e.g. design codes, neighbourhood plans, masterplans), and projects with significant public interface (e.g. public realm projects) or those of an experimental nature (e.g. meanwhile projects). In these projects, co-design could be a means to embed local aspirations into strategic policy and guidance, which in turn will form part of material considerations of future planning. In the public realm and meanwhile projects, co-design can help make better and more equitable decisions based on collective intelligence, build trust between stakeholders, and nurture partnerships for the use, maintenance and management of spaces post construction.
Just as social value and equality impact assessments should be embedded in design and procurement processes, the impact of co-design can be continually evaluated across project stages to ensure that the process and outcomes are safeguarded throughout the project lifetime, especially post planning permission.
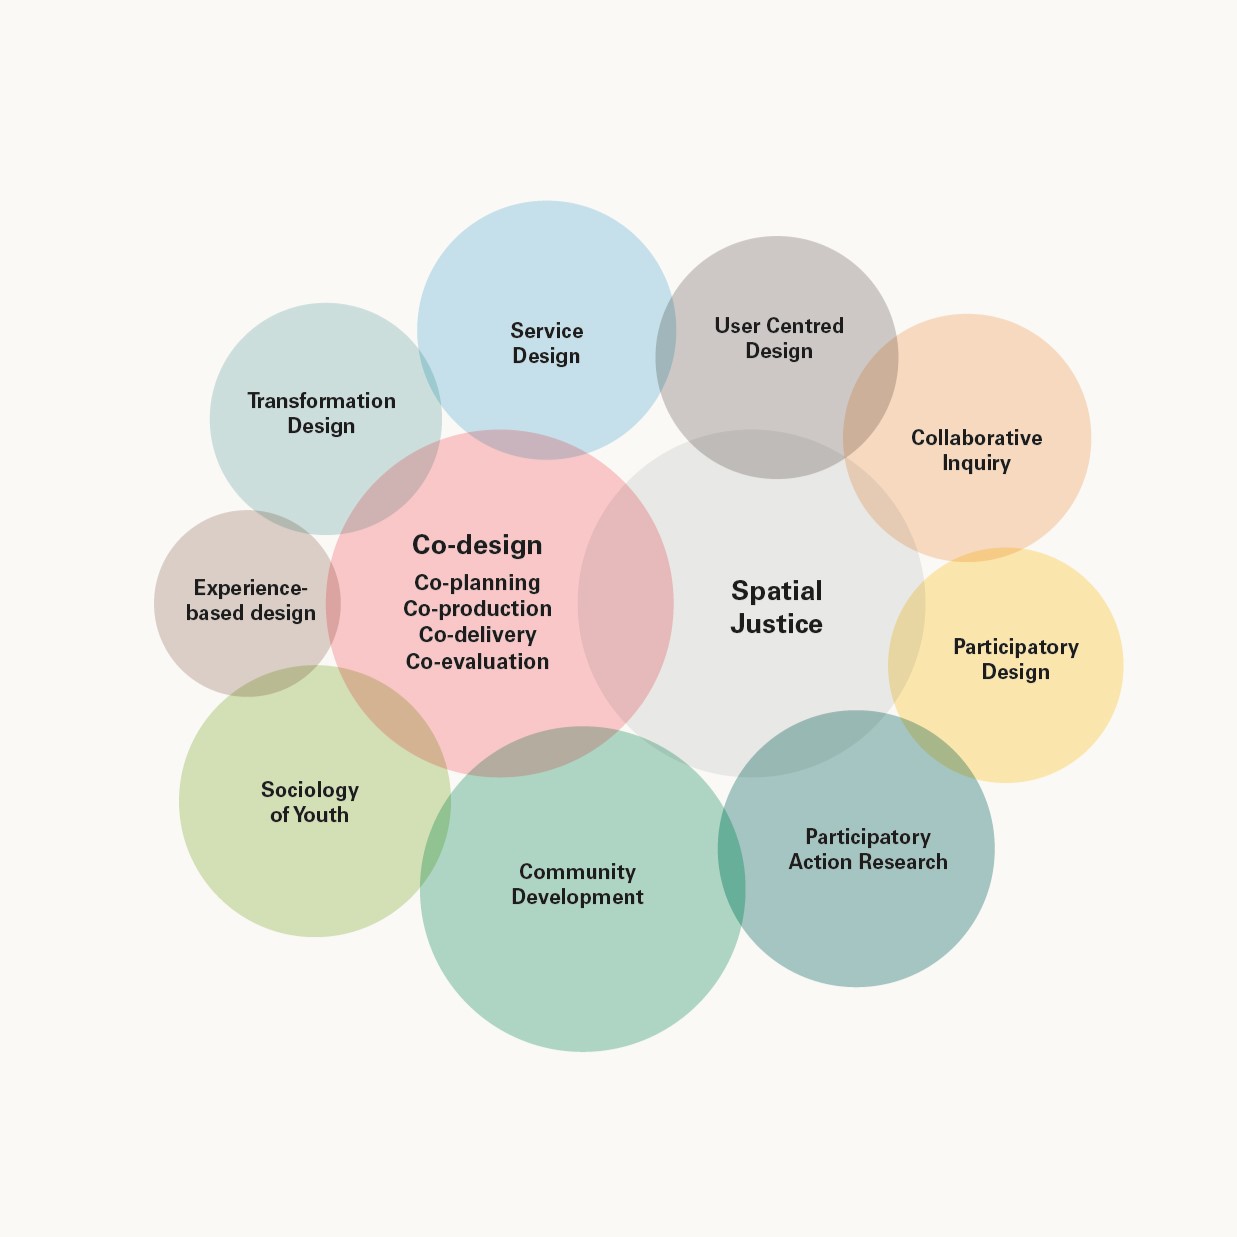
Diagram expanding on Hagen et. al.’s diagram of ‘Intersecting fields that influence co-design’ (2012). In this report’s version, the diagram centres ‘co-design’ amongst other user-centric and participatory methodologies, and distinguishes it from others through its coupling with ‘spatial justice’ as a contingent process.
The timeline below captures key co-design projects, organisations, guidance and literature, against the broader social, economic and political climate in the UK. The mentioned projects are predominantly located in London.
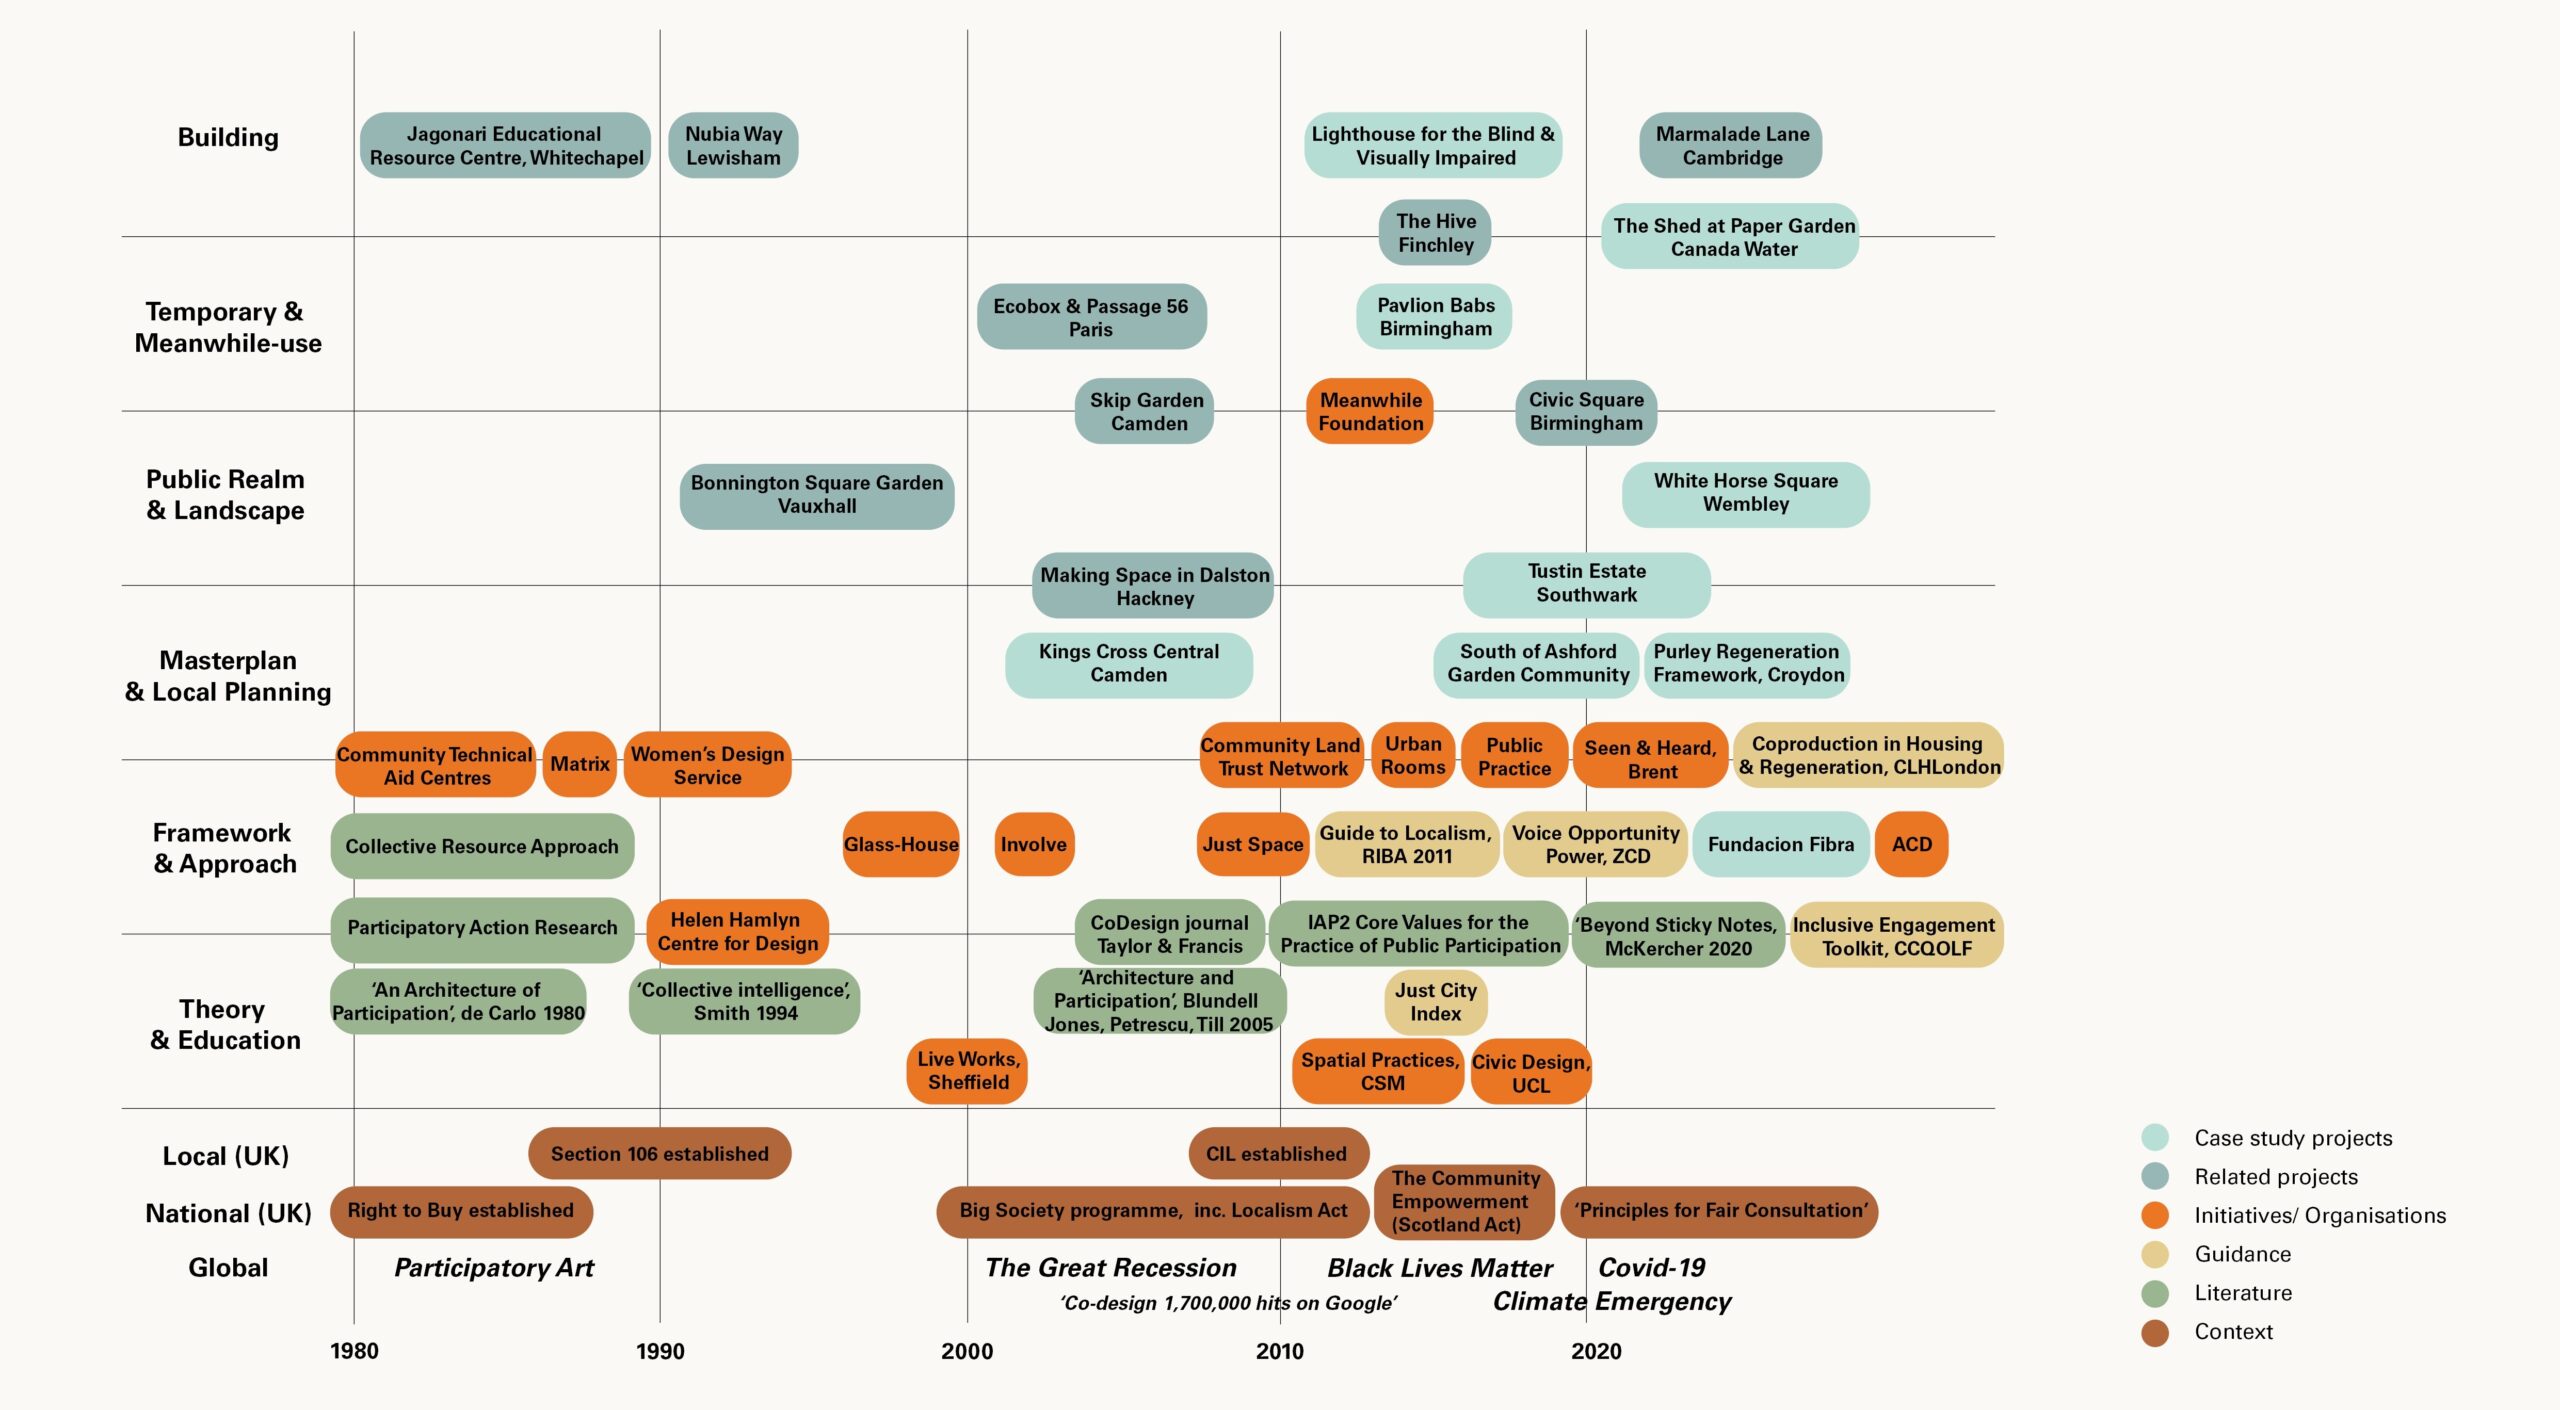
Whilst many co-design projects have predated the 1980s, the timeline charts the evident growth of projects and associated activities in the past two decades, which more recently culminated at the Covid-19 pandemic when different actors – local authorities, developers, designers and citizens – come to recognise the intersectionality of the climate emergency, health crisis, racial injustice and other issues, and the pivotal role co-design can play in certain projects that have significant public interface and CIL funding (e.g. public realm), and potential wide-ranging impact on neighbourhoods and communities (e.g. masterplans, strategic visions).
2.2 The Process of Co-design
2.2.1 Demystifying the process
Co-design as a concept and method is inherently durational, as opposed to one-off events. The process is often misunderstood, or worse, feared due to the perceived chaotic and fluid nature of collaboration. This section of the report begins with the unpacking and debunking of common myths associated with the collaborative design processes.
Myth #1 Community engagement is a one-off event
In the UK development context, the Statement of Community Involvement (SCI) is required for major developments where significant public interests are at stake. In practice, too often, the SCI is treated as a tick-box exercise where the very notion of ‘community’ is not interrogated, or assumptions are made with little consideration to the complexity of its makeup, multiple motivations and lived experiences. Without careful planning, community engagement can be biased towards loud voices, property owners, those with more comfortable incomes and those who already navigate the built environment confidently both physically and digitally.
Establishing a co-design approach at the beginning of site research and strategic planning can on one hand produce a more nuanced understanding of different groups and demographics that constitute the ‘community’ as a basis for engagement and collaboration, and crucially on the other nurture new forms of community that can safeguard the legacy of projects through engagement and dialogue. Currently, in the absence of statutory checks on the SCI, there is little incentive for developers to be held accountable to the community, to rigorously track, test and implement ideas, nor to maintain dialogue with those engaged after planning permission has been secured. When contributions are consistently disregarded, ‘consultation fatigue’ may take hold, a term that is at times used to justify low turnouts and lack of interest. Community engagement can certainly empower certain communities when the process is built upon trust, mutual exchange and accountability, but equally can foster a sense of false agency if not conducted with care. It is important for designers, who at times act as a mediator between public and private interests, to acknowledge at which rung of Sherry Arnstein’s ‘Ladder of Participation’ they are operating in different projects. Whilst often having little to no influence over land ownership, forms of politics, governance or resource distribution, designers could be sensitive to ethical issues and champion best practices especially in early stages (RIBA Stage 0-1) where community input will likely make substantial impact on the course and outcome of the project.
Myth #2 An accessible space equals an inclusive space
In recent years, there has been significant development in guidance for and application of inclusive design – defined by the Design Council as ‘making places everyone can use’ – from the creation of the Built Environment Access Panel (BEAP) at the LLDC to the suite of GLA Good Growth by Design guidance including ‘Safety in Public Space’. Designing towards spatial justice aims to go further than just following inclusive design codes, by including people in the process of design, acknowledging male, cisgender, ableist and other privileges in design teams, prioritising the diversity of lived experience and collectively challenging what is ‘normal’.
One of our research collaborators, Mei-Yee Man Oram, Access and Inclusion Lead at Arup, has posed co-design as a means to identify gaps of engagement for inclusive design, and blind spots in existing design codes, some of which are predicated on standardised dimensions based on the average white male, or outdated mobility equipment, the dimensions of which have evolved over time2. Whilst inclusive design aims to create an accessible playing field, such spaces may still feel intimidating for some. Co-design or other collaborative practices can give space and time to explore, acknowledge and reflect on subjective experience of space, alongside objective means of measurement, through which users can find a greater sense of welcome, belonging and ownership. Co-design is durational, and its value lies both in its outcome and in its process where multiple injustices – mobility, race, health, climate and others – can be addressed. Co-design and inclusive design can mutually reinforce each other and produce results that are more inclusive by the nature of collaborative design.
Myth #3 People can’t co-design
In the realm of design and construction, it is often said that each project could only occupy two points of the Time-Cost-Quality tripartite. Each of these – insufficient project programme, funding constraints and aesthetic concerns – are often seen as obstacles in implementing co-design principles or processes in projects. On top of these, is an inherent distrust that non-professionals can contribute knowledge and value to the design process. At the heart of these challenges and assumptions, is that co-design is rarely considered at the outset when strategic decisions are made with regards to the definition of roles and responsibilities.
We have discussed at length with our collaborators the extent to which different team structures can facilitate co-design, for example integrating local members on the design team, or conversely, appointing a facilitator who is impartial to design and client teams, and co-design participants. The role designations may differ from project to project, but the clarity of the designation is critical as it sets out what each party will bring to the table, how they will communicate, and where they potentially overlap.
Connected to this is the importance of paying for participants’ time in co-design processes. Too often, it is assumed that participants at an engagement event are there in a voluntary capacity. This immediately establishes an inequitable relationship between ‘professional’ and ‘local; and excludes those who cannot afford to donate their time for free. Developers will often argue that to pay a member of the community for their time risks being seen as bribery for supporting the application. This simply exposes the mindset that the purpose of co-design is to achieve planning permission rather than to create a scheme that addresses the needs of the local community. Compounding this problem further is the fact that co-design practitioners face a significant challenge to be paid reasonably for their time and effort, and frequently facilitate co-design processes on either a pro-bono basis, or through working at a loss in order to invest in capacity building work and apprenticeships in their embedded communities.
Whilst everyone can draw from their personal experiences in the built environment, capacity building is especially useful in equipping participants with skills to communicate design ideas, tools to take ownership of or initiate projects, and knowledge to understand and navigate the local development context beyond the timescales of a specific project, empowering them to participate in the shaping their neighbourhoods. Capacity building does not preclude knowledge exchange, in fact, good co-design approaches always recognise that learning can be mutual despite the power dynamics between participants, designers, local authorities, funders and developers.
2.2.2 Co-design in stages
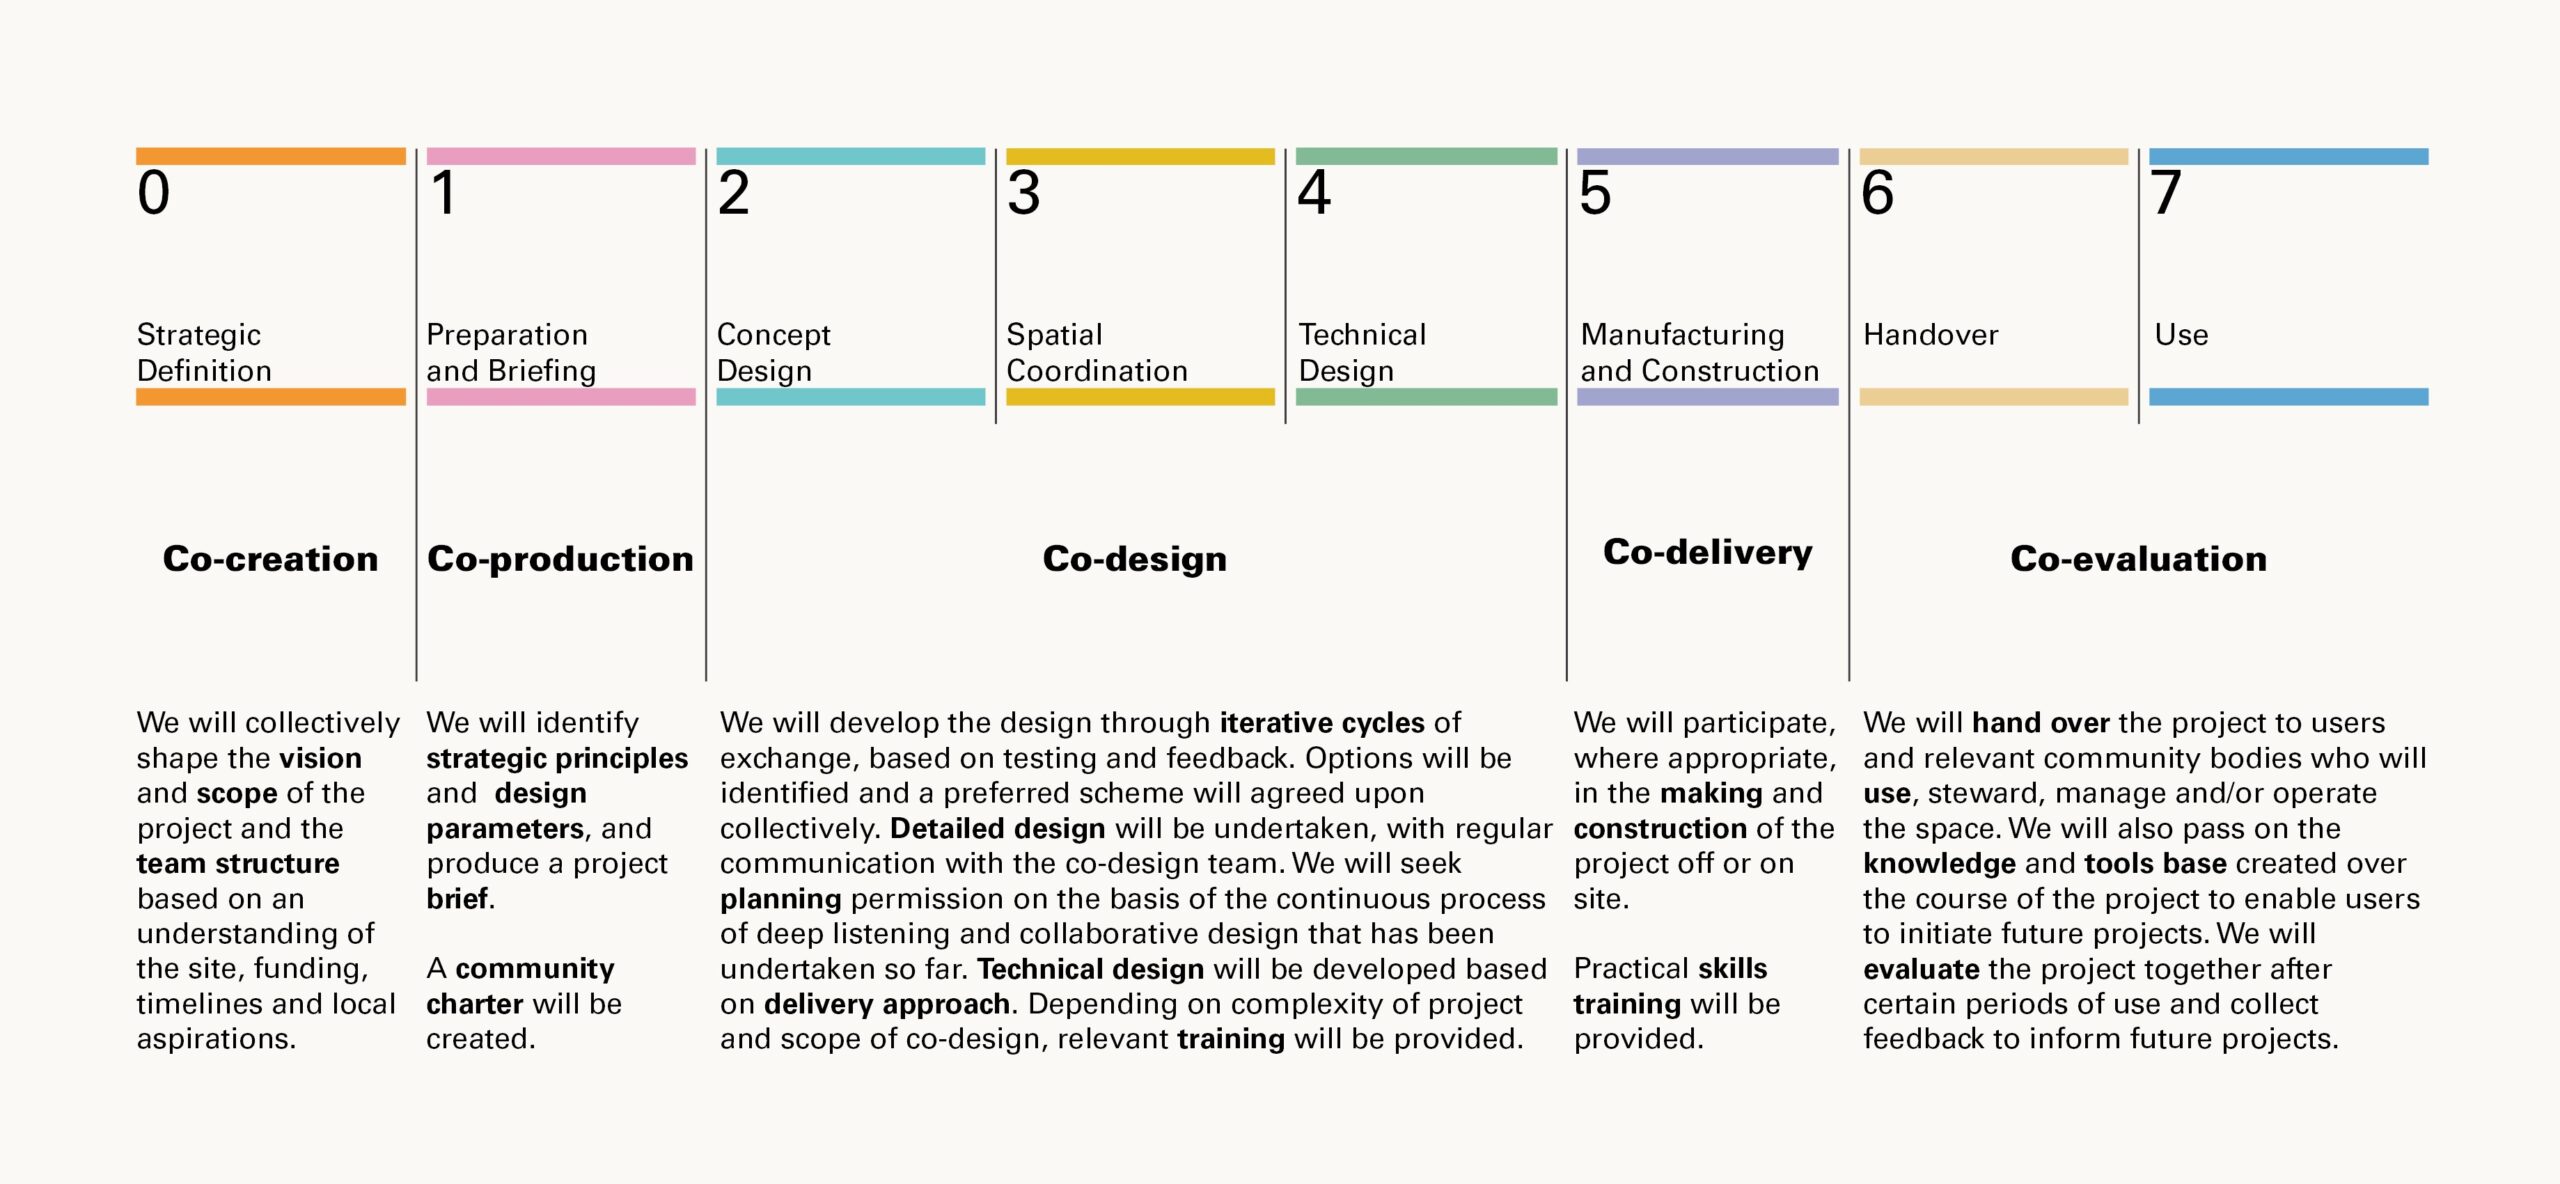
Co-design is defined earlier in this research as the act of designing collectively, sharing power and exchanging knowledge. Following this definition, the specific activities of co-design are mapped against the RIBA Plan of Work in relation to the objectives of each stage.
The stages can be broken down as follows:
Co-creation (RIBA Stage 0)
Co-production (RIBA Stage 1)
Co-design (RIBA Stages 2-4)
Co-delivery (RIBA Stage 5)
Co-evaluation (RIBA Stage 6-7)3
The activities are outlined here with the collective pronoun and plain English to ensure communicability and underpin the process with the collaborative nature of co-design. The following co-design overlay raises further questions as to how the level of co-design intensity for each stage may shift over time, e.g. communities may become more interested in Stage 4 given the climate emergency; Stage 7, which often is neglected as a creative stage in itself, can produce valuable SCIs that can inform future projects.
2.2.3 Co-design and the RIBA Plan of Work
The RIBA Plan of Work is more commonly referred to by its linear process map than its cyclical wheel representation. Whilst the language of the process map is more compatible with day-to-day programme planning, the wheel-form reinforces the strategic significance of the cyclical relationship between project stages.
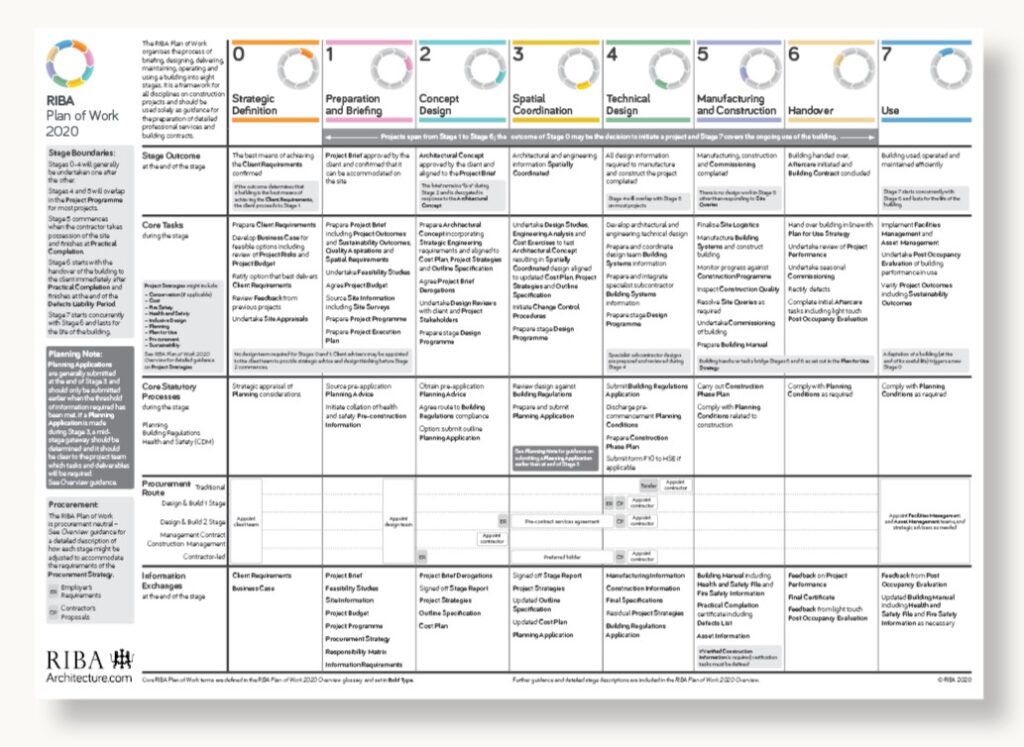
RIBA Plan of Work 2020 Template, commonly used as a shared framework for design and construction. The work stages are often referred to and adapted for design processes, project management and payment schedules, with overlays such as procurement routes, statutory requirements and sustainability.
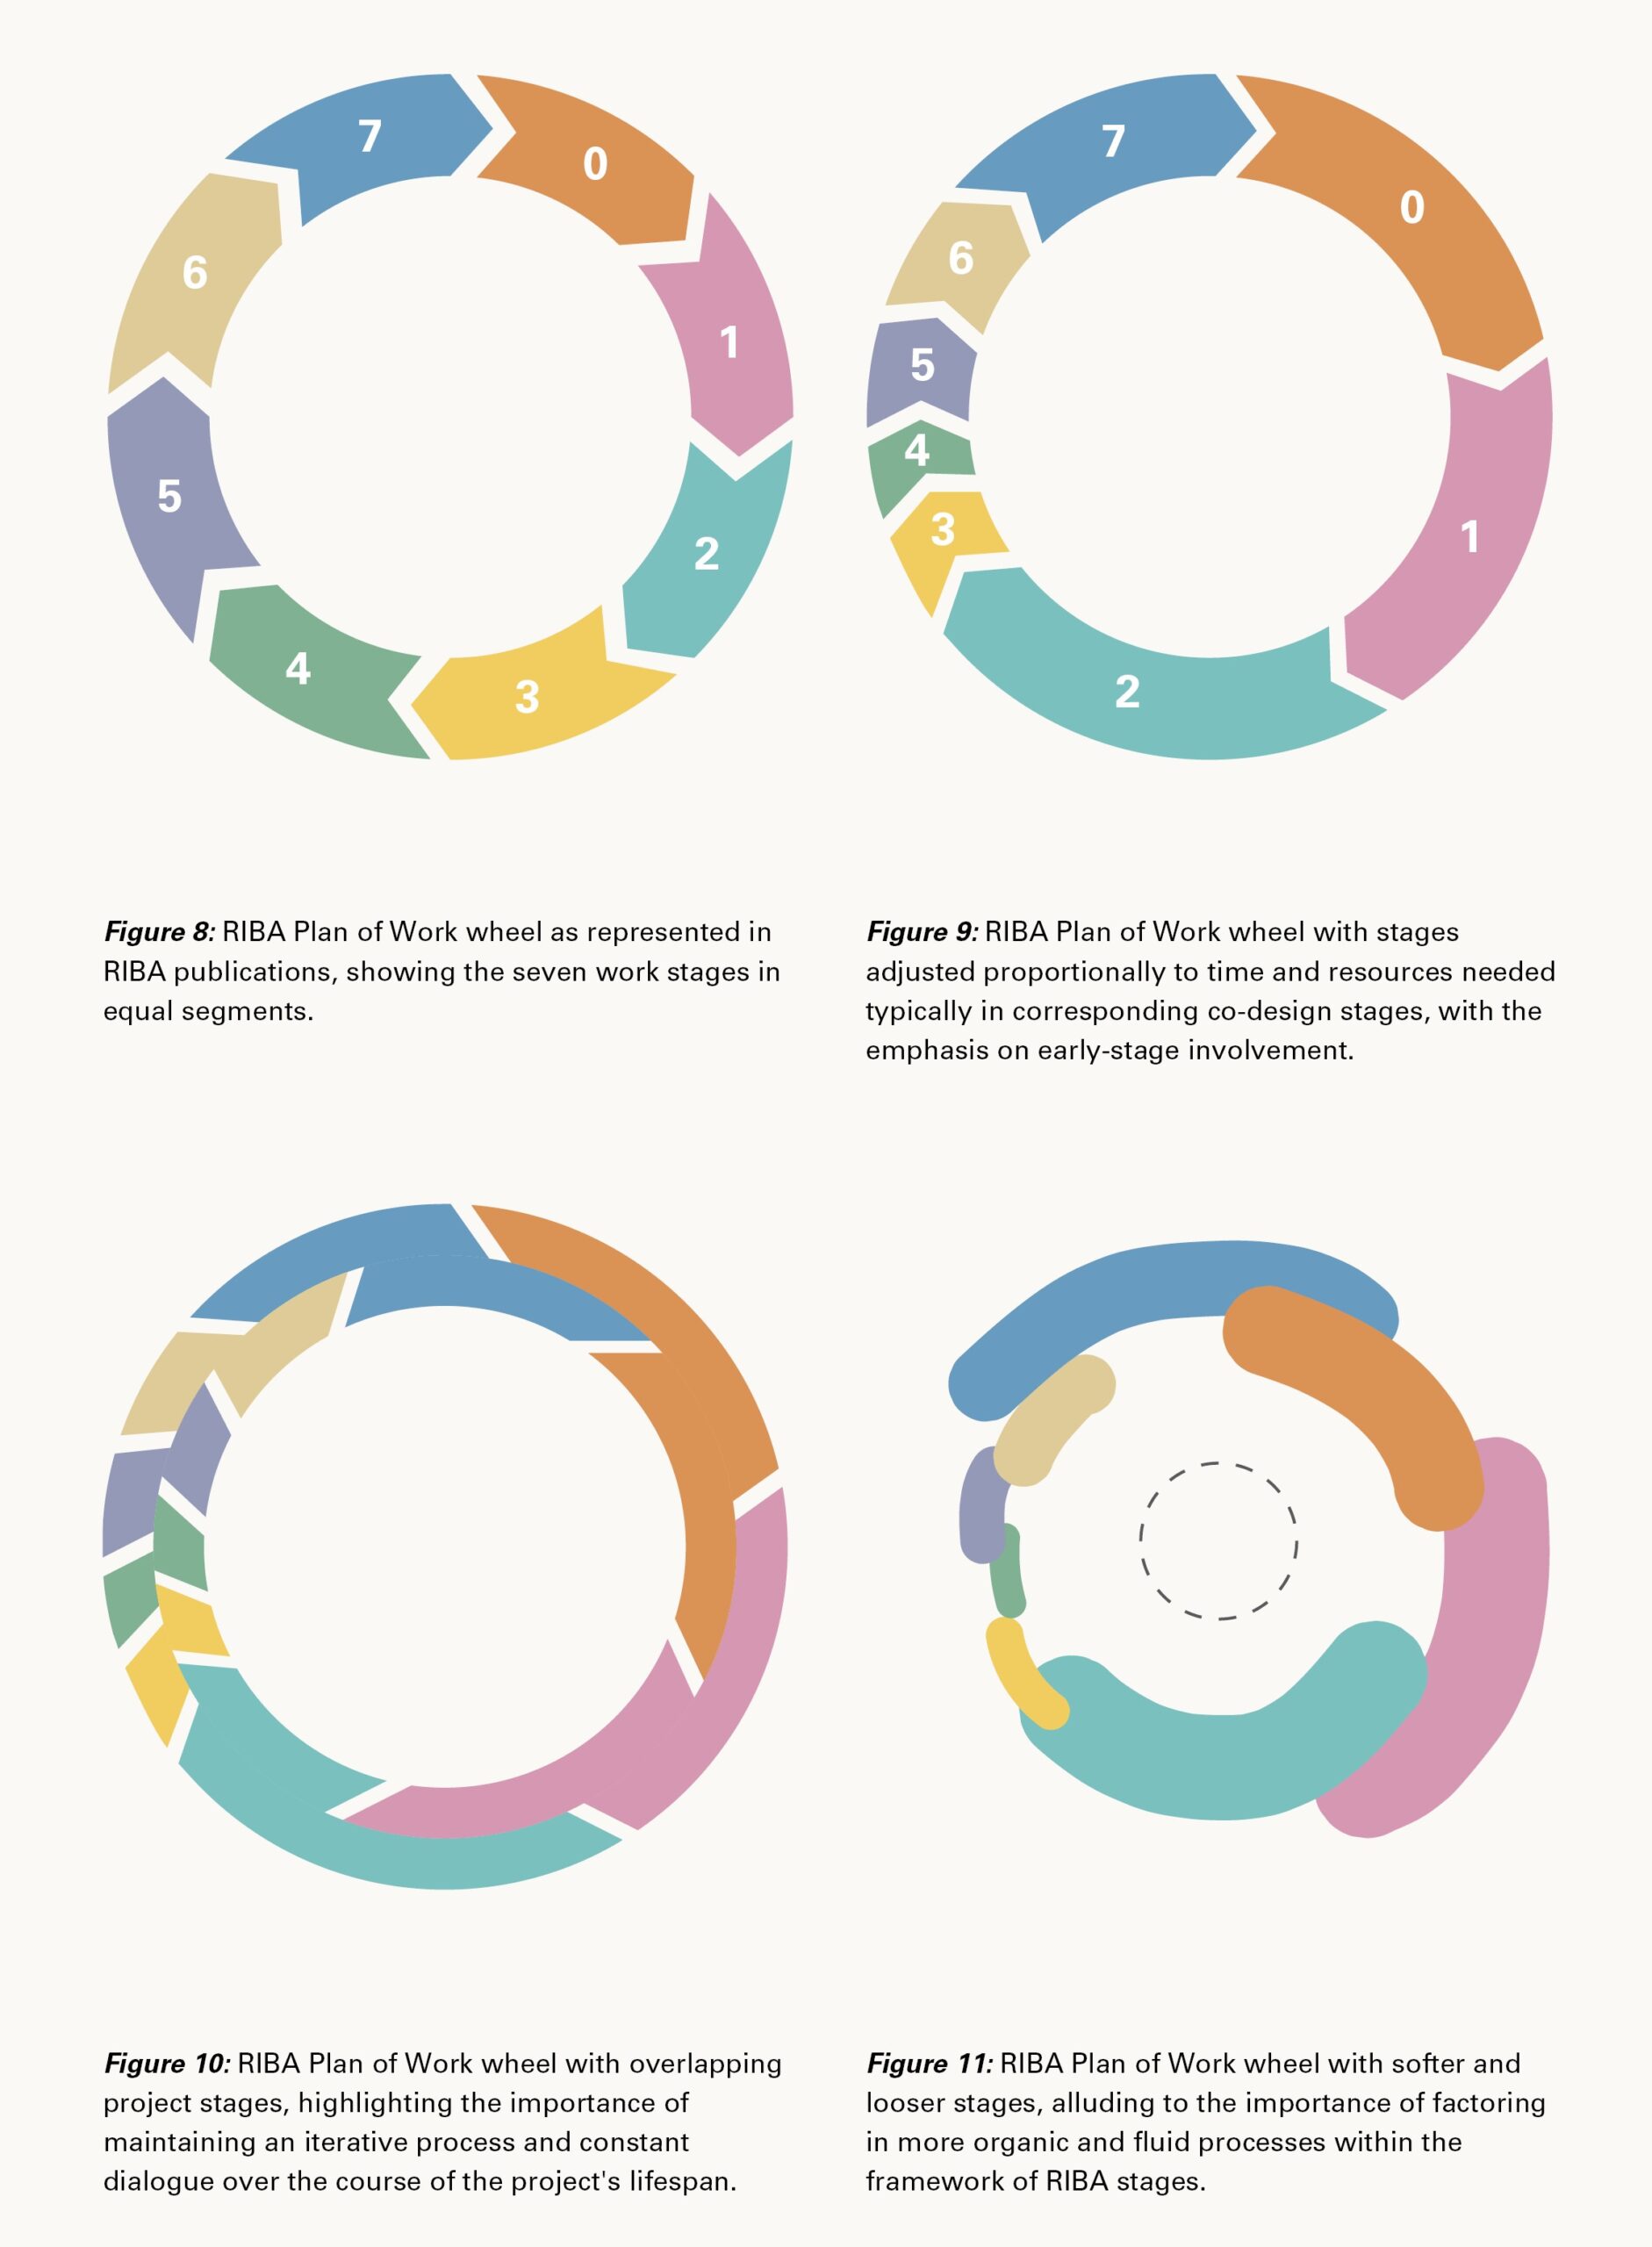
The diagrams, which visualise the implications and nature of co-design in relation to the Plan of Work, offer provocations and speculations as to how co-design processes can be better understood in relation to more traditional work stages.
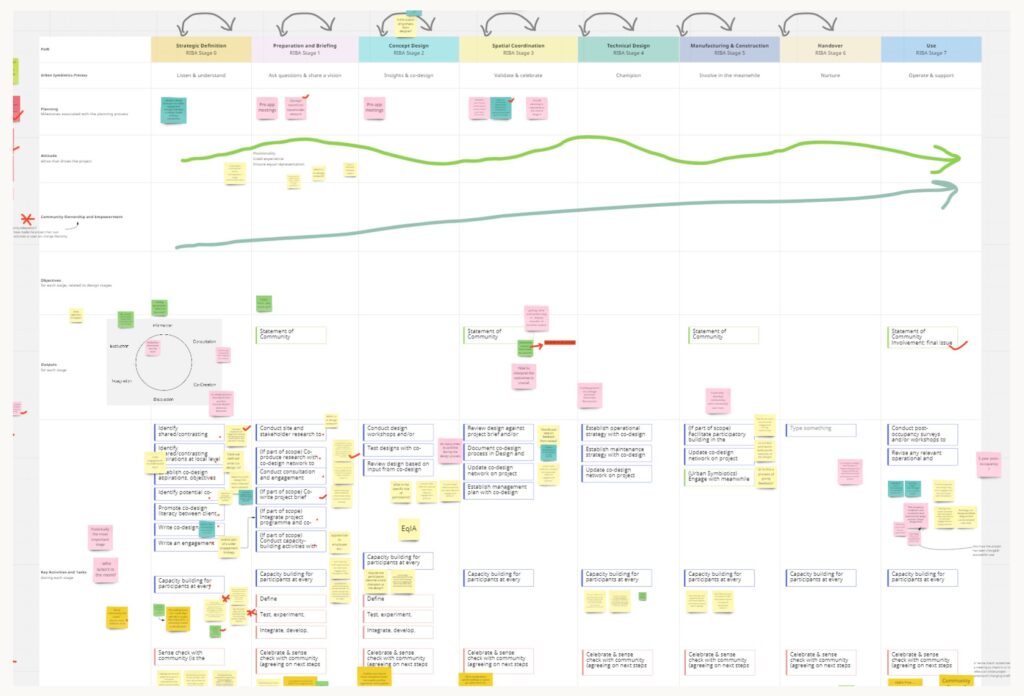
RIBA Plan of Workshop workshop notes, diagram by authors. Key considerations for co-design have been identified and mapped against the RIBA Plan of Work through multiple workshops with our research collaborators.
_____________________________
- Stephanie Edwards describing the ethos of her multidisciplinary practice Urban Symbiotics which focuses on user experience (interview as part of the ‘Towards Spatial Justice’ research, 30 March 2022). ↩︎
- M. Man Oram (interview as part of the ‘Towards Spatial Justice’ research, 25 April 2022). ↩︎
- The breakdown of stages was developed in conversation with research supervisor Neal Shasore (review as part of the ‘Towards Spatial Justice’ research, 3 August 2022). ↩︎